Offer Deadline - highest & best offers to be submitted by Noon on Tuesday, 4/22/25. Welcome to your quintessential family home at 12512 Wetland View Court in Cordova, MD. This stunning Colonial residence offers an elegant blend of modern luxury and timeless charm, perfect for those who value space and sophistication. Set on a generous 2.12 acre lot, this expansive 6000+ finished square foot home is fully remodeled and ready for its new owners. Step inside to discover a magnificent open concept kitchen, the heart of the home, featuring leathered quartz countertops, a deep farmhouse sink, stainless steel appliances, a double oven, and a spacious pantry. The center island is a culinary centerpiece, providing seating for twelve, surrounded by new cabinets and induction cooktop. The main level boasts new LVP flooring, setting a stylish tone throughout. The main level welcomes you with a formal foyer leading to an office complete with California Closet built-in shelves, a study, a large family room with vaulted ceilings and a warm propane fireplace, conveniently located laundry room, and mudroom. Retreat to the expansive main level primary suite with California Closets, large en suite complete with soaking tub and shower. Move to the upper level, where you'll find three additional bedrooms, a remodeled full bathroom, a study area, another full bathroom, possible 5th bedroom and a play area, all adorned with new carpeting and flooring. The fully finished basement is a haven for entertainment, offering a theatre room, a large rec area showcasing a bar with quartz countertops, an extra room that could serve as a sixth bedroom, a weight room and an amazing full bathroom. The basement's walkout level leads to a breathtaking outdoor space featuring a paver patio, fire pit, and the highlight—a 20'x40' heated saltwater pool with a sun ledge, bubblers, and automatic cover. A gazebo overlooks the expansive yard, play set, and ample room for gatherings. This home is designed for effortless entertaining with professional landscaping, a new driveway, front walkway, and irrigation system. A few of the many updates include, remodeled kitchen and bathrooms, fully finished basement, all-new lighting and fixtures, a Rinnai water heater, new shutters, and a reverse osmosis water system and so much more. Embrace the blend of luxury and functionality in this exceptional property, where every detail has been thoughtfully curated to offer you everything you need and more. Welcome home!
Sold for $984,000
$984,000
12512 Wetland View Ct, Cordova, MD 21625
4beds
6,435sqft
Single Family Residence
Built in 2006
2.12 Acres Lot
$964,900 Zestimate®
$153/sqft
$6,248 Estimated rent
Home value
$964,900
Estimated sales range
Not available
$6,248/mo
Zestimate® history
Owner options
List your home for rent
$6,248/mo
Rent Zestimate®
Find your next renter with Zillow Rental Manager. Plus, with online applications, you can quickly screen prospective tenants – for free.
$6,248/mo
Rent Zestimate®
Refinance and save
$6,173/mo
Est. payment
Refinancing to a lower rate could help reduce your monthly payments and save thousands over the life of the loan.
$6,173/mo
Est. payment
Explore your selling options
Work with a Zillow partner agent
Leverage their expertise and Zillow's premium Showcase listings to get your home seen by more buyers.
Get startedList with your own agent
Get your home in front of millions of buyers by listing it on Zillow.
Learn how to do itSell it yourself
Take full control of how buyers see your home on Zillow by listing For Sale by Owner (FSBO).
List your homeWhat's special
Warm propane fireplaceSoaking tub and showerPaver patioProfessional landscapingIrrigation systemCulinary centerpieceVaulted ceilings
Zillow last checked:
Listing updated:
Listed by:
Gretchen Wichlinski 410-490-7779,
Compass
Bought with:
Chuck Mangold JR., 527518
Benson & Mangold, LLC
Source: Bright MLS,MLS#: MDTA2010426
Facts & features
Interior
Bedrooms & bathrooms
- Bedrooms: 4
- Bathrooms: 5
- Full bathrooms: 4
- 1/2 bathrooms: 1
- Main level bathrooms: 2
- Main level bedrooms: 1
Rooms
- Room types: Primary Bedroom, Bedroom 2, Bedroom 3, Bedroom 4, Kitchen, Family Room, Den, Foyer, Sun/Florida Room, Exercise Room, Laundry, Loft, Office, Recreation Room, Storage Room, Media Room, Bathroom 2, Bathroom 3, Bonus Room, Primary Bathroom, Full Bath, Half Bath
Primary bedroom
- Level: Main
Bedroom 2
- Level: Upper
Bedroom 3
- Level: Upper
Bedroom 4
- Level: Upper
Primary bathroom
- Level: Main
Bathroom 2
- Level: Upper
Bathroom 3
- Level: Upper
Bonus room
- Level: Lower
Bonus room
- Level: Upper
Den
- Level: Main
Exercise room
- Level: Lower
Family room
- Level: Main
Foyer
- Level: Main
Other
- Level: Lower
Half bath
- Level: Main
Kitchen
- Level: Main
Laundry
- Level: Main
Loft
- Level: Upper
Media room
- Level: Lower
Mud room
- Level: Main
Office
- Level: Main
Recreation room
- Level: Lower
Storage room
- Level: Lower
Other
- Level: Main
Heating
- Forced Air, Heat Pump, Propane
Cooling
- Ceiling Fan(s), Central Air, Heat Pump, Programmable Thermostat, Zoned, Electric
Appliances
- Included: Microwave, Cooktop, Dishwasher, Disposal, Double Oven, Refrigerator, Stainless Steel Appliance(s), Tankless Water Heater, Water Conditioner - Owned, Washer/Dryer Stacked, Water Treat System, Gas Water Heater
- Laundry: Main Level, Laundry Room, Mud Room
Features
- Soaking Tub, Bathroom - Walk-In Shower, Breakfast Area, Built-in Features, Ceiling Fan(s), Chair Railings, Crown Molding, Curved Staircase, Dining Area, Entry Level Bedroom, Exposed Beams, Family Room Off Kitchen, Open Floorplan, Kitchen - Gourmet, Kitchen Island, Pantry, Recessed Lighting, Primary Bath(s), Upgraded Countertops, Walk-In Closet(s), Bar
- Flooring: Hardwood, Ceramic Tile, Carpet
- Doors: Storm Door(s)
- Basement: Connecting Stairway,Sump Pump,Walk-Out Access,Finished
- Number of fireplaces: 1
- Fireplace features: Gas/Propane
Interior area
- Total structure area: 6,660
- Total interior livable area: 6,435 sqft
- Finished area above ground: 4,338
- Finished area below ground: 2,097
Property
Parking
- Total spaces: 9
- Parking features: Garage Faces Side, Inside Entrance, Oversized, Asphalt, Driveway, Attached, Off Street
- Attached garage spaces: 3
- Uncovered spaces: 6
Accessibility
- Accessibility features: None
Features
- Levels: Two
- Stories: 2
- Patio & porch: Deck, Patio
- Exterior features: Extensive Hardscape, Lighting, Play Equipment, Underground Lawn Sprinkler
- Has private pool: Yes
- Pool features: Gunite, Heated, In Ground, Salt Water, Private
- Has view: Yes
- View description: Garden, Trees/Woods
Lot
- Size: 2.12 Acres
- Features: Cul-De-Sac
Details
- Additional structures: Above Grade, Below Grade
- Parcel number: 2104170547
- Zoning: RES
- Special conditions: Standard
Construction
Type & style
- Home type: SingleFamily
- Architectural style: Colonial
- Property subtype: Single Family Residence
Materials
- Brick Front, Blown-In Insulation, Vinyl Siding
- Foundation: Concrete Perimeter
Condition
- Excellent
- New construction: No
- Year built: 2006
- Major remodel year: 2022
Utilities & green energy
- Sewer: Private Sewer
- Water: Well, Conditioner
- Utilities for property: Cable Connected, Propane, Underground Utilities
Community & HOA
Community
- Security: Carbon Monoxide Detector(s), Smoke Detector(s), Fire Sprinkler System
- Subdivision: Estate At Skipton Crk
HOA
- Has HOA: Yes
- Amenities included: Common Grounds
- Services included: Common Area Maintenance
- HOA fee: $306 quarterly
- HOA name: SKIPTON CREEK HOMEOWNERS ASSOCIATION
Location
- Region: Cordova
Financial & listing details
- Price per square foot: $153/sqft
- Tax assessed value: $613,500
- Annual tax amount: $4,978
- Date on market: 4/18/2025
- Listing agreement: Exclusive Right To Sell
- Inclusions: Gazebo
- Exclusions: Curtains In Study And Office, Hot Tub, Basement Full Refrigerator, Movie Screen, Theatre Chairs, Movie Projector, Pool Table
- Ownership: Fee Simple
Price history
| Date | Event | Price |
|---|---|---|
| 7/9/2025 | Sold | $984,000+3.6%$153/sqft |
Source:  Bright MLS #MDTA2010426 Report a problem Bright MLS #MDTA2010426 Report a problem | ||
| 4/23/2025 | Pending sale | $949,900$148/sqft |
Source: Bright MLS #MDTA2010426 Report a problem | ||
| 4/22/2025 | Listing removed | $949,900$148/sqft |
Source: Bright MLS #MDTA2010426 Report a problem | ||
| 4/18/2025 | Listed for sale | $949,900+86.3%$148/sqft |
Source: Bright MLS #MDTA2010426 Report a problem | ||
| 6/16/2020 | Sold | $510,000-1.9%$79/sqft |
Source: Public Record Report a problem | ||
| 3/17/2020 | Listed for sale | $519,900+38.6%$81/sqft |
Source: Benson & Mangold, LLC #MDTA137738 Report a problem | ||
| 1/23/2014 | Sold | $375,000-42.1%$58/sqft |
Source: Public Record Report a problem | ||
| 6/14/2006 | Sold | $647,744+398.3%$101/sqft |
Source: Public Record Report a problem | ||
| 1/10/2006 | Sold | $130,000$20/sqft |
Source: Public Record Report a problem | ||
Public tax history
| Year | Property taxes | Tax assessment |
|---|---|---|
| 2025 | -- | $613,500 +11.3% |
| 2024 | $4,978 +19% | $551,300 +12.7% |
| 2023 | $4,184 +7.7% | $489,100 |
| 2022 | $3,883 +6% | $489,100 |
| 2021 | $3,664 -4.8% | $489,100 -4.8% |
| 2020 | $3,848 +1.3% | $513,600 |
| 2019 | $3,798 +5.7% | $513,600 +2.6% |
| 2018 | $3,593 +6.6% | $500,400 +1.3% |
| 2017 | $3,372 +6.4% | $493,800 +1% |
| 2016 | $3,169 | $488,767 +1% |
| 2015 | $3,169 +15.1% | $483,733 +1.1% |
| 2014 | $2,754 | $478,700 |
| 2013 | -- | $478,700 |
| 2012 | -- | $478,700 -13.9% |
| 2011 | -- | $556,300 0% |
| 2010 | -- | $556,380 |
| 2009 | -- | $556,380 -1% |
| 2008 | -- | $562,140 +8.5% |
| 2007 | -- | $517,876 +445% |
| 2006 | -- | $95,020 |
Find assessor info on the county website
Neighborhood: 21625
Nearby homes
- $51,567-- bd-- ba-- sqft12519 Wetland View Ct, Cordova, MD 21625Off Market
- $805,8004 bd3 ba3.6k sqft12439 Fox Squirrel Ln, Cordova, MD 21625Off Market
- $785,0005 bd4 ba5.9k sqft12506 Wetland View Ct, Cordova, MD 21625Sold
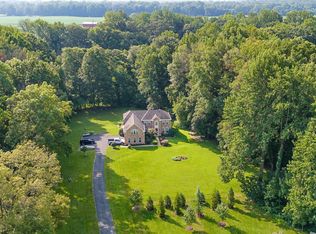
- $913,6004 bd5 ba4.5k sqft12458 Fox Squirrel Ln, Cordova, MD 21625Off Market
- $771,500-- bd3 ba3.2k sqft12527 Wetland View Ct, Cordova, MD 21625Off Market
- $847,400-- bd5 ba4k sqft12519 Wetland View Ct, Cordova, MD 21625Off Market
- $768,600-- bd3 ba3.3k sqft12428 Fox Squirrel Ln, Cordova, MD 21625Off Market
- $843,900-- bd3 ba4k sqft12434 Fox Squirrel Ln, Cordova, MD 21625Off Market
Nearby schools
GreatSchools rating
- 9/10Chapel District Elementary SchoolGrades: PK-5Distance: 3.2 mi
- 4/10Easton Middle SchoolGrades: 6-8Distance: 9 mi
- 5/10Easton High SchoolGrades: 9-12Distance: 9.4 mi
Schools provided by the listing agent
- District: Talbot County Public Schools
Source: Bright MLS. This data may not be complete. We recommend contacting the local school district to confirm school assignments for this home.


Get pre-qualified for a loan
At Zillow Home Loans, we can pre-qualify you in as little as 5 minutes with no impact to your credit score.An equal housing lender. NMLS #10287.
- Maryland
- Talbot County
- Cordova
- 21625
- 12512 Wetland View Ct
Nearby cities
Nearby zip codes
Other Cordova Topics
