One or more photo(s) has been virtually staged. Pre-Construction. To be built. Welcome to your dream home, currently under construction and awaiting your personal touch! This stunning new construction, to be completed in 2024, offers a perfect blend of modern elegance and thoughtful design. Take advantage of our preferred lenders offering exclusive incentives, including assistance with closing costs and access to competitive interest rates. Step into a world of luxury as you enter this 3 bedroom, 2.5 bathroom sanctuary, boasting high ceilings and an inviting open concept floor plan that effortlessly blends functionality with style. The heart of the home lies in the kitchen, where European-style cabinets will grace the walls and an expansive island beckons for culinary adventures and gatherings with loved ones. Whether you're preparing a feast or simply enjoying your morning coffee, this space is sure to inspire. Retreat to the master suite, where relaxation awaits in the lavish en-suite bathroom featuring both a tub and a shower, providing the ultimate in comfort and convenience. Convenience continues with a 2 car garage, ensuring ample space for your vehicles and storage needs. Nestled in Citrus Park, this home offers the perfect balance of tranquility and accessibility, with many resturants and entertainment nearby. Don't miss your chance to make this exquisite property your own and experience the epitome of modern living. Contact us today to learn more and make this vision of luxury living a reality!
Sold for $540,000
$540,000
12512 WORCHESTER AVENUE, TAMPA, FL 33624
3beds
1,635sqft
Single Family Residence
Built in 2025
7,500 Square Feet Lot
$528,800 Zestimate®
$330/sqft
$3,296 Estimated rent
Home value
$528,800
$486,000 - $576,000
$3,296/mo
Zestimate® history
Owner options
List your home for rent
$3,296/mo
Rent Zestimate®
Find your next renter with Zillow Rental Manager. Plus, with online applications, you can quickly screen prospective tenants – for free.
$3,296/mo
Rent Zestimate®
Refinance and save
$3,739/mo
Est. payment
Refinancing to a lower rate could help reduce your monthly payments and save thousands over the life of the loan.
$3,739/mo
Est. payment
Explore your selling options
Work with a Zillow partner agent
Leverage their expertise and Zillow's premium Showcase listings to get your home seen by more buyers.
Get startedList with your own agent
Get your home in front of millions of buyers by listing it on Zillow.
Learn how to do itSell it yourself
Take full control of how buyers see your home on Zillow by listing For Sale by Owner (FSBO).
List your homeWhat's special
Expansive islandHigh ceilingsMaster suiteOpen concept floor planLavish en-suite bathroomEuropean-style cabinets
Zillow last checked:
Listing updated:
Listed by:
Yohan Fournier 813-638-1842,
PEOPLE'S CHOICE REALTY SVC LLC 813-933-0677
Bought with:
Yohan Fournier, 3479303
PEOPLE'S CHOICE REALTY SVC LLC
Source: Stellar MLS,MLS#: T3517778 Originating MLS: Pinellas Suncoast
Originating MLS: Pinellas Suncoast
Facts & features
Interior
Bedrooms & bathrooms
- Bedrooms: 3
- Bathrooms: 3
- Full bathrooms: 2
- 1/2 bathrooms: 1
Primary bedroom
- Features: Ceiling Fan(s), Built-in Closet
- Level: First
- Area: 240 Square Feet
- Dimensions: 20x12
Kitchen
- Features: Pantry
- Level: First
- Area: 187 Square Feet
- Dimensions: 11x17
Living room
- Level: First
- Area: 440 Square Feet
- Dimensions: 22x20
Heating
- Central
Cooling
- Central Air
Appliances
- Included: Convection Oven, Dishwasher, Electric Water Heater, Exhaust Fan, Microwave, Range, Range Hood, Refrigerator
- Laundry: Inside, Laundry Room, Washer Hookup
Features
- Ceiling Fan(s), Eating Space In Kitchen, High Ceilings, Open Floorplan, Solid Wood Cabinets, Stone Counters, Walk-In Closet(s)
- Flooring: Porcelain Tile
- Doors: Sliding Doors
- Has fireplace: No
Interior area
- Total structure area: 2,019
- Total interior livable area: 1,635 sqft
Property
Parking
- Total spaces: 2
- Parking features: Driveway, Garage Door Opener
- Attached garage spaces: 2
- Has uncovered spaces: Yes
Features
- Levels: One
- Stories: 1
- Patio & porch: Front Porch, Rear Porch
- Exterior features: Garden
Lot
- Size: 7,500 Square Feet
- Dimensions: 75 x 100
Details
- Parcel number: U0828180Y300000000233.0
- Zoning: RSC-9
- Special conditions: None
Construction
Type & style
- Home type: SingleFamily
- Property subtype: Single Family Residence
Materials
- Block
- Foundation: Block
- Roof: Shingle
Condition
- Pre-Construction
- New construction: Yes
- Year built: 2025
Details
- Builder model: Citrus Palm
- Builder name: Cardosa Development INC
Utilities & green energy
- Sewer: Septic Tank
- Water: Well
- Utilities for property: Electricity Available, Sewer Available, Water Available
Community & HOA
Community
- Pet fee: $0 monthly
- Subdivision: NORTH END TERRACE
HOA
- Has HOA: No
Location
- Region: Tampa
Financial & listing details
- Price per square foot: $330/sqft
- Tax assessed value: $77,915
- Annual tax amount: $2,228
- Date on market: 4/13/2024
- Cumulative days on market: 318 days
- Listing terms: Cash,Conventional,FHA
- Ownership: Fee Simple
- Total actual rent: 0
- Electric utility on property: Yes
- Road surface type: Asphalt
Price history
| Date | Event | Price |
|---|---|---|
| 7/18/2025 | Sold | $540,000-1.8%$330/sqft |
Source:  Stellar MLS #T3517778 Report a problem Stellar MLS #T3517778 Report a problem | ||
| 2/25/2025 | Pending sale | $550,000$336/sqft |
Source: Stellar MLS #T3517778 Report a problem | ||
| 4/13/2024 | Listed for sale | $550,000+491.4%$336/sqft |
Source: Stellar MLS #T3517778 Report a problem | ||
| 3/19/2024 | Sold | $93,000$57/sqft |
Source: Public Record Report a problem | ||
Public tax history
| Year | Property taxes | Tax assessment |
|---|---|---|
| 2025 | $1,933 -3.5% | $77,915 +11% |
| 2024 | $2,003 -10.1% | $70,215 -30.7% |
| 2023 | $2,228 +4.9% | $101,321 +1.7% |
| 2022 | $2,124 +129.5% | $99,619 +280.7% |
| 2021 | $925 +17.4% | $26,165 +10% |
| 2020 | $788 +17.5% | $23,786 +10% |
| 2019 | $671 | $21,624 +10% |
| 2018 | $671 +9.2% | $19,658 +5.7% |
| 2017 | $614 +3.7% | $18,606 +11.6% |
| 2016 | $593 +6.6% | $16,675 -7.8% |
| 2015 | $556 -3.9% | $18,079 +1.4% |
| 2014 | $579 | $17,829 +10% |
| 2013 | $579 +8.2% | $16,208 +10% |
| 2012 | $535 -12.2% | $14,735 -19.7% |
| 2011 | $609 -0.7% | $18,360 -1.9% |
| 2010 | $614 -25% | $18,711 -35.7% |
| 2009 | $818 -37.7% | $29,119 -46% |
| 2008 | $1,312 -7.7% | $53,943 -11.3% |
| 2007 | $1,421 +0.1% | $60,843 +7.8% |
| 2006 | $1,420 +23.7% | $56,445 +32.4% |
| 2005 | $1,148 | $42,645 +13% |
| 2004 | -- | $37,730 +36.3% |
| 2003 | -- | $27,681 -0.1% |
| 2002 | -- | $27,708 |
| 2001 | -- | $27,708 +11.4% |
| 2000 | $741 | $24,868 |
Find assessor info on the county website
Neighborhood: 33624
Nearby homes
- $217,2003 bd2 ba1k sqft12516 Worchester Ave, Tampa, FL 33624Off Market
- $285,5002 bd1 ba1k sqft12510 Worchester Ave, Tampa, FL 33624Off Market
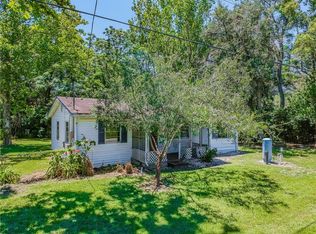
- $87,4002 bd1 ba736 sqft12515 Holyoke Ave, Tampa, FL 33624Off Market
- $136,3003 bd2 ba700 sqft12513 Holyoke Rd, Tampa, FL 33624Off Market
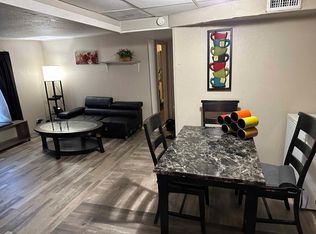
- $128,1002 bd1 ba1.2k sqft12517 Holyoke Rd, Tampa, FL 33624Off Market
- $87,3002 bd2 ba554 sqft12511 Holyoke Ave, Tampa, FL 33624Off Market
- $106,2002 bd1 ba996 sqft12519 Holyoke Rd, Tampa, FL 33624Off Market
- $200,0002 bd1 ba1.2k sqft12513 Worchester Ave, Tampa, FL 33624Off Market
Nearby schools
GreatSchools rating
- 7/10Essrig Elementary SchoolGrades: PK-5Distance: 0.7 mi
- 6/10Hill Middle SchoolGrades: 6-8Distance: 1.6 mi
- 6/10Gaither High SchoolGrades: 9-12Distance: 3.2 mi
Get a cash offer in 3 minutes
Find out how much your home could sell for in as little as 3 minutes with a no-obligation cash offer.
Estimated market value
$528,800
Get a cash offer in 3 minutes
Find out how much your home could sell for in as little as 3 minutes with a no-obligation cash offer.
Estimated market value
$528,800
- Florida
- Hillsborough County
- Tampa
- 33624
- 12512 WORCHESTER AVENUE
Nearby cities
Nearby neighborhoods
Nearby zip codes
Other Tampa Topics
