Skip main navigation
Sold
  • Listed by: Neighborhood Experts Real Est. • Paige Schulte
    Bought with: Mosaic Realty
    $1,599,000

    12513 101st Avenue Ct NW, Gig Harbor, WA 98329

    4beds
    3,453sqft
    Single Family Residence
    Built in 1995
    1.88 Acres Lot
    $1,617,100 Zestimate®
    $463/sqft
    $4,197 Estimated rent

    Home value

    $1,617,100

    $1.52M - $1.71M

    $4,197/mo

    Zestimate® history
    Loading
    Loading...

    Owner options

    List your home for rent

    $4,197/mo

    Rent Zestimate®

    Find your next renter with Zillow Rental Manager. Plus, with online applications, you can quickly screen prospective tenants – for free.

    Learn more

    $4,197/mo

    Rent Zestimate®

    Refinance and save

    $9,860/mo

    Est. payment

    Refinancing to a lower rate could help reduce your monthly payments and save thousands over the life of the loan.

    See today's rates

    $9,860/mo

    Est. payment

    Explore your selling options

    Work with a Zillow partner agent

    Leverage their expertise and Zillow's premium Showcase listings to get your home seen by more buyers.

    Get started

    List with your own agent

    Get your home in front of millions of buyers by listing it on Zillow.

    Learn how to do it

    Sell it yourself

    Take full control of how buyers see your home on Zillow by listing For Sale by Owner (FSBO).

    List your home

    What's special

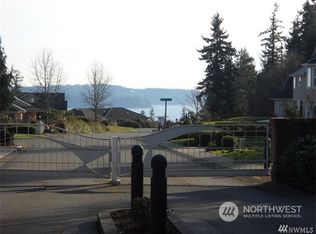
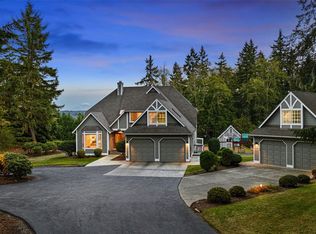
    Experience luxury living in this updated, main level Gig Harbor living home that boasts breathtaking panoramic views of the Puget Sound & Mt. Rainier. Situated on nearly 2 acres, in the gated community of Bel Mar, this property is perfect for those seeking tranquility & natural beauty. The expansive chef's kitchen features plenty of custom built-ins and top-of-the-line appliances, including a new 2024 42" Sub Zero fridge, Viking, Thermador, & Bosch. This property is equipped with new hot water tank, Cat 5 wiring, window shades, A/C, security system, & new electric panel. Outside, enjoy endless days of leisure & recreation in your hot tub, at the private community beach or in your gardens. 10 min to freeway & shopping. Don't miss the beach!

    Zillow last checked:

    Listing updated:

    Listed by:

    Paige Schulte,

    Neighborhood Experts Real Est.

    Bought with:

    Gwendalyn Gilliam, 24010137

    Mosaic Realty

    Source: NWMLS as distributed by MLS GRID,MLS#: 2239808MLS Logo

    Facts & features

    Interior

    Bedrooms & bathrooms
    • Bedrooms: 4
    • Bathrooms: 4
    • Full bathrooms: 2
    • 3/4 bathrooms: 1
    • 1/2 bathrooms: 1
    • Main level bathrooms: 4
    • Main level bedrooms: 4
    Primary bedroom
    • Level: Main
    Bedroom
    • Level: Main
    Bedroom
    • Level: Main
    Bedroom
    • Level: Main
    Bathroom full
    • Level: Main
    Bathroom full
    • Level: Main
    Bathroom three quarter
    • Level: Main
    Other
    • Level: Main
    Other
    • Level: Main
    Den office
    • Level: Second
    Dining room
    • Level: Main
    Entry hall
    • Level: Main
    Great room
    • Level: Main
    Kitchen with eating space
    • Level: Main
    Kitchen without eating space
    • Level: Main
    Living room
    • Level: Main
    Utility room
    • Level: Main
    Heating
    • Fireplace, Forced Air, Heat Pump, High Efficiency (Unspecified), Hot Water Recirc Pump, Electric, Propane
    Cooling
    • Forced Air, HEPA Air Filtration, High Efficiency (Unspecified)
    Appliances
    • Included: Dishwashers_, Microwaves_, Refrigerators_, SeeRemarks_, StovesRanges_, Dishwasher(s), Microwave(s), Refrigerator(s), See Remarks, Stove(s)/Range(s), Water Heater: Gas, Water Heater Location: Mechanical Room
    Features
    • Bath Off Primary, Central Vacuum, Ceiling Fan(s), Dining Room, High Tech Cabling, Loft
    • Flooring: Ceramic Tile, Hardwood, Carpet
    • Doors: French Doors
    • Windows: Double Pane/Storm Window, Skylight(s)
    • Basement: None
    • Number of fireplaces: 1
    • Fireplace features: Gas, Main Level: 1, Fireplace
    Interior area
    • Total structure area: 3,453
    • Total interior livable area: 3,453 sqft

    Property

    Parking
    • Total spaces: 3
    • Parking features: Driveway, Attached Garage, Off Street
    • Attached garage spaces: 3
    Features
    • Entry location: Main
    • Patio & porch: Ceramic Tile, Hardwood, Wall to Wall Carpet, Bath Off Primary, Built-In Vacuum, Ceiling Fan(s), Double Pane/Storm Window, Dining Room, French Doors, High Tech Cabling, Jetted Tub, Loft, Security System, Skylight(s), Sprinkler System, Vaulted Ceiling(s), Walk-In Closet(s), Walk-In Pantry, Wet Bar, Wired for Generator, Fireplace, Water Heater
    • Spa features: Bath
    • Has view: Yes
    • View description: Bay, Sound, Territorial
    • Has water view: Yes
    • Water view: Bay,Sound
    Lot
    • Size: 1.88 Acres
    • Features: Cul-De-Sac, Curbs, Dead End Street, Paved, Secluded, Sidewalk, Cable TV, Gated Entry, High Speed Internet, Irrigation, Patio, Propane, Sprinkler System
    • Topography: Level,PartialSlope,Terraces
    • Residential vegetation: Garden Space
    Details
    • Parcel number: 3000190470
    • Zoning description: Jurisdiction: County
    • Special conditions: Standard
    • Other equipment: Wired for Generator

    Construction

    Type & style
    • Home type: SingleFamily
    • Architectural style: 1 1/2 Story
    • Property subtype: Single Family Residence
    Materials
    • Stone, Stucco
    • Foundation: Poured Concrete
    • Roof: Tile
    Condition
    • Very Good
    • Year built: 1995
    • Major remodel year: 2001

    Utilities & green energy

    • Electric: Company: Peninsula Light
    • Sewer: Septic Tank, Company: Septic
    • Water: Public, Company: Washington Water
    • Utilities for property: Comcast, Xfinity

    Community & HOA

    Community
    • Features: CCRs
    • Security: Security System
    • Subdivision: Wauna Shores
    HOA
    • HOA fee: $104 monthly
    Location
    • Region: Gig Harbor

    Financial & listing details

    • Price per square foot: $463/sqft
    • Tax assessed value: $1,471,500
    • Annual tax amount: $12,027
    • Date on market: 5/15/2024
    • Cumulative days on market: 798 days
    • Listing terms: Conventional,FHA,VA Loan
    • Inclusions: Dishwashers, Microwaves, Refrigerators, SeeRemarks, StovesRanges

    Price history

    DateEventPrice
    8/7/2024Sold$1,599,000$463/sqft
    Source: NWMLS as distributed by MLS GRID #2239808 Report a problem
    7/5/2024Pending sale$1,599,000$463/sqft
    Source: NWMLS as distributed by MLS GRID #2239808 Report a problem
    7/2/2024Contingent$1,599,000$463/sqft
    Source: NWMLS as distributed by MLS GRID #2239808 Report a problem
    6/27/2024Listed for sale$1,599,000$463/sqft
    Source: NWMLS as distributed by MLS GRID #2239808 Report a problem
    6/22/2024Contingent$1,599,000$463/sqft
    Source: NWMLS as distributed by MLS GRID #2239808 Report a problem
    5/17/2024Listed for sale$1,599,000+52.3%$463/sqft
    Source: NWMLS as distributed by MLS GRID #2239808 Report a problem
    7/10/2020Sold$1,050,000-4.5%$304/sqft
    Source: NWMLS as distributed by MLS GRID #1575764 Report a problem
    6/15/2020Pending sale$1,099,000$318/sqft
    Source: Windermere Professional Partners #1575764 Report a problem
    5/13/2020Price change$1,099,000-4.4%$318/sqft
    Source: Windermere Professional Partners #1575764 Report a problem
    4/4/2020Price change$1,149,000-3.8%$333/sqft
    Source: Windermere Professional Partners #1575764 Report a problem
    4/2/2020Listed for sale$1,195,000+19.5%$346/sqft
    Source: Windermere Professional Partners #1575764 Report a problem
    12/6/2016Listing removed$1,000,000-4.7%$290/sqft
    Source: John L Scott Real Estate #958719 Report a problem
    6/19/2016Listed for sale$1,049,000+5.2%$304/sqft
    Source: JOHN L. SCOTT - TACOMA/UNIVERSITY PLACE #958719 Report a problem
    8/25/2014Listing removed$997,000$289/sqft
    Source: Coldwell Banker Bain #652180 Report a problem
    6/18/2014Price change$997,000+1.8%$289/sqft
    Source: Coldwell Banker Bain #652180 Report a problem
    5/22/2014Listed for sale$979,000-1%$284/sqft
    Source: John L Scott Real Estate #230504 Report a problem
    9/2/2012Listing removed$989,000+1%$286/sqft
    Source: Owner Report a problem
    8/23/2011Listing removed$979,000$284/sqft
    Source: John L Scott Real Estate #230504 Report a problem
    6/3/2011Listed for sale$979,000+118%$284/sqft
    Source: John L Scott Real Estate #230504 Report a problem
    10/14/2003Sold$449,000$130/sqft
    Source: NWMLS as distributed by MLS GRID #23117780 Report a problem

    Public tax history

    YearProperty taxesTax assessment
    2025$12,791 +0.7%$1,471,500 -0.3%
    2024$12,699 +5.6%$1,476,500 +9.5%
    2023$12,027 +0.3%$1,348,000 -3.8%
    2022$11,992 +8.1%$1,401,600 +26%
    2021$11,090 +29.2%$1,112,400 +25.9%
    2019$8,585 +2.8%$883,800 +8.1%
    2018$8,354 +7.9%$817,200 +14.6%
    2017$7,745 +14.6%$712,900 +15.8%
    2016$6,756 $615,800 +13.2%
    2014$6,756 +1.5%$544,200 +1.1%
    2013$6,659 $538,200 +3.3%
    2012-- $520,800 -13.4%
    2011-- $601,700 -12.4%
    2010-- $686,900
    Find assessor info on the county website

    Neighborhood: 98329

    Nearby schools

    GreatSchools rating
    Schools provided by the listing agent
    • Elementary: Minter Creek Elem
    • Middle: Key Peninsula Mid
    • High: Peninsula High

    Source: NWMLS as distributed by MLS GRID. This data may not be complete. We recommend contacting the local school district to confirm school assignments for this home.

    Get a cash offer in 3 minutes
    Find out how much your home could sell for in as little as 3 minutes with a no-obligation cash offer.
    Estimated market value
    $1,617,100
    Get a cash offer in 3 minutes
    Find out how much your home could sell for in as little as 3 minutes with a no-obligation cash offer.
    Estimated market value
    $1,617,100