Move-In Ready Ranch With Loads of Upgrades on an Expansive Landscaped Lot in the Willow Run Community!
Welcome to this well-maintained 4-bedroom, 2-bath ranch home nestled on an oversized, beautifully landscaped lot filled with mature trees and shrubs. Step inside to an inviting formal living space featuring vaulted ceilings and abundant natural light.
The kitchen boasts sleek stainless steel appliances (2022), modern hardware, lots of cabinetry and large island—perfect for entertaining or casual meals. The family room features a cozy gas fireplace, ceiling fan, and slider out to the backyard patio for indoor/outdoor Colorado living.
The spacious primary suite offers vaulted ceilings, walk-in closet, and private en suite bath with spa-like soaking tub, stand alone shower, and dual sinks. Two additional spacious bedrooms and a convenient full guest bathroom can be found on the main level. A mudroom/laundry room is nearby with washer and dryer (2022) included.
A large fourth bedroom is located in the basement with walk-in closet, egress window, recessed lighting, plush carpet, and ceiling fan. The remaining unfinished area of the basement provides tons of potential for added living space, a home gym, playroom, or storage.
Numerous recent upgrades have been made, including main floor windows and a sliding glass door (2023), a high-efficiency furnace and A/C (2023), and a tankless water heater (2023).
Enjoy the convenience of a desirable 3-car garage as well as the energy savings of owned solar panels. Located close to parks, green spaces, trails, major highways, and a variety of restaurants and shops—this updated home truly has it all!
Schedule a showing today!
Sold for $640,000
$640,000
12513 Alcott Street, Broomfield, CO 80020
4beds
2,429sqft
Single Family Residence
Built in 2000
8,245 Square Feet Lot
$620,100 Zestimate®
$263/sqft
$3,054 Estimated rent
Home value
$620,100
$577,000 - $670,000
$3,054/mo
Zestimate® history
Owner options
List your home for rent
$3,054/mo
Rent Zestimate®
Find your next renter with Zillow Rental Manager. Plus, with online applications, you can quickly screen prospective tenants – for free.
$3,054/mo
Rent Zestimate®
Refinance and save
$3,801/mo
Est. payment
Refinancing to a lower rate could help reduce your monthly payments and save thousands over the life of the loan.
$3,801/mo
Est. payment
Explore your selling options
Work with a Zillow partner agent
Leverage their expertise and Zillow's premium Showcase listings to get your home seen by more buyers.
Get startedList with your own agent
Get your home in front of millions of buyers by listing it on Zillow.
Learn how to do itSell it yourself
Take full control of how buyers see your home on Zillow by listing For Sale by Owner (FSBO).
List your homeWhat's special
Zillow last checked:
Listing updated:
Listed by:
Allison Damico 720-639-0974 allison.damico@cbrealty.com,
Coldwell Banker Realty 54
Bought with:
Chelsea Walker, 100098954
The Agency - Denver
Source: REcolorado as distributed by MLS GRID,MLS#: 1661238
Facts & features
Interior
Bedrooms & bathrooms
- Bedrooms: 4
- Bathrooms: 2
- Full bathrooms: 2
- Main level bathrooms: 2
- Main level bedrooms: 3
Primary bedroom
- Description: Walk-In Closet, Carpet, Ceiling Fan, Vaulted Ceilings.
- Level: Main
Bedroom
- Description: Great Size, Lots Of Light, Carpet, French Door Entry.
- Level: Main
Bedroom
- Description: Big Closet, Carpet
- Level: Main
Bedroom
- Description: Large Walk-In Closet And Egress Window, Ceiling Fan, And Recessed Lighting.
- Level: Basement
Bathroom
- Description: Spa-Like Soaking Tub, Separate Shower, Dual Sinks.
- Level: Main
Bathroom
- Description: Nicely Appointed Full Guest Bath.
- Level: Main
Family room
- Description: The Heart Of The Home! Cozy Gas Fireplace, Ceiling Fan, New Sliding Glass Door Out To The Huge Backyard.
- Level: Main
Kitchen
- Description: Open And Bright, Vaulted Ceilings, Modern Hardware, Newer Stainless Steel Appliances (2022), Tons Of Cabinetry, Large Kitchen Island, And Adjoining Area For A Dining Room Table Under The Chandelier Next To The Window.
- Level: Main
Living room
- Description: Front Room Currently Being Used As A Formal Dining Room. Lots Of Natural Light. Vaulted Ceilings. New Windows Throughout Main Level (2023).
- Level: Main
Mud room
- Description: Conveniently Located Off The 3 Car Garage. Newer Washer And Dryer Included. (2022)
- Level: Main
Heating
- Forced Air
Cooling
- Central Air
Appliances
- Included: Dishwasher, Disposal, Dryer, Microwave, Oven, Range, Refrigerator, Tankless Water Heater, Washer
- Laundry: In Unit, Laundry Closet
Features
- Ceiling Fan(s), Eat-in Kitchen, High Ceilings, High Speed Internet, Kitchen Island, Laminate Counters, Open Floorplan, Primary Suite, Smart Thermostat, Smoke Free, Vaulted Ceiling(s), Walk-In Closet(s)
- Flooring: Carpet, Laminate, Wood
- Windows: Double Pane Windows, Window Coverings, Window Treatments
- Basement: Crawl Space,Partial,Sump Pump
- Number of fireplaces: 1
- Fireplace features: Family Room, Gas
Interior area
- Total structure area: 2,429
- Total interior livable area: 2,429 sqft
- Finished area above ground: 1,673
- Finished area below ground: 162
Property
Parking
- Total spaces: 3
- Parking features: Concrete, Lighted
- Attached garage spaces: 3
Features
- Levels: One
- Stories: 1
- Patio & porch: Patio
- Exterior features: Lighting, Private Yard, Rain Gutters, Smart Irrigation
- Fencing: Full
Lot
- Size: 8,245 Square Feet
- Features: Landscaped, Sprinklers In Front, Sprinklers In Rear
- Residential vegetation: Grassed
Details
- Parcel number: R0106464
- Zoning: PUD
- Special conditions: Standard
Construction
Type & style
- Home type: SingleFamily
- Architectural style: Contemporary
- Property subtype: Single Family Residence
Materials
- Brick, Frame, Wood Siding
- Roof: Composition
Condition
- Updated/Remodeled
- Year built: 2000
Utilities & green energy
- Sewer: Public Sewer
- Water: Public
- Utilities for property: Cable Available, Electricity Connected, Natural Gas Connected, Phone Available
Green energy
- Energy efficient items: Appliances, HVAC, Thermostat, Water Heater
Community & HOA
Community
- Security: Carbon Monoxide Detector(s), Smoke Detector(s)
- Subdivision: Willow Run Filing 5
HOA
- Has HOA: No
Location
- Region: Broomfield
Financial & listing details
- Price per square foot: $263/sqft
- Tax assessed value: $606,180
- Annual tax amount: $4,237
- Date on market: 5/15/2025
- Listing terms: Cash,Conventional,FHA,VA Loan
- Exclusions: Seller`s Personal Property, Backyard Playset, Swing Set, Trampoline, 2 Basement Safes, Basement Freezer And Basement Refrigerator, And Outdoor Potted Plants.
- Ownership: Individual
- Electric utility on property: Yes
- Road surface type: Paved
Price history
| Date | Event | Price |
|---|---|---|
| 6/9/2025 | Sold | $640,000-1.5%$263/sqft |
Source:  REcolorado as distributed by MLS GRID #1661238 Report a problem REcolorado as distributed by MLS GRID #1661238 Report a problem | ||
| 5/17/2025 | Pending sale | $650,000$268/sqft |
Source: REcolorado as distributed by MLS GRID #1661238 Report a problem | ||
| 5/15/2025 | Listed for sale | $650,000-3.4%$268/sqft |
Source: REcolorado as distributed by MLS GRID #1661238 Report a problem | ||
| 6/27/2022 | Sold | $673,000+7%$277/sqft |
Source: Public Record Report a problem | ||
| 12/22/2021 | Sold | $629,000+133.8%$259/sqft |
Source: Public Record Report a problem | ||
| 4/28/2008 | Sold | $269,000$111/sqft |
Source: Public Record Report a problem | ||
Public tax history
| Year | Property taxes | Tax assessment |
|---|---|---|
| 2025 | $4,237 +0.9% | $40,610 -6% |
| 2024 | $4,198 +20.1% | $43,200 -3.6% |
| 2023 | $3,496 -3% | $44,810 +40.7% |
| 2022 | $3,605 +6.8% | $31,840 |
| 2021 | $3,377 -0.1% | $31,840 +7.9% |
| 2020 | $3,379 +5.4% | $29,500 -0.7% |
| 2019 | $3,205 | $29,710 +9.3% |
| 2018 | $3,205 +9.8% | $27,180 -9.6% |
| 2017 | $2,920 +10% | $30,050 +24.8% |
| 2016 | $2,655 +0% | $24,080 +21.2% |
| 2015 | $2,655 +18% | $19,860 |
| 2014 | $2,250 +1.5% | $19,860 -0.1% |
| 2013 | $2,216 +0.5% | $19,870 |
| 2012 | $2,205 -1.3% | $19,870 |
| 2011 | $2,234 +0.1% | $19,870 -1.2% |
| 2010 | $2,231 -1.6% | $20,110 |
| 2009 | $2,267 +4.8% | $20,110 -2% |
| 2008 | $2,163 -3.3% | $20,530 |
| 2007 | $2,238 | $20,530 -1.2% |
| 2006 | -- | $20,770 |
| 2005 | -- | $20,770 +8.8% |
| 2004 | -- | $19,090 -20.1% |
| 2003 | -- | $23,900 +11.2% |
| 2002 | -- | $21,500 |
Find assessor info on the county website
Neighborhood: Willow Run
Nearby homes
- $604,3003 bd3 ba1.6k sqft12509 Alcott St, Broomfield, CO 80020Off Market
- $658,7004 bd3 ba1.9k sqft12514 Alcott St, Broomfield, CO 80020Off Market
- $624,5004 bd3 ba2.5k sqft12505 Alcott St, Broomfield, CO 80020Off Market
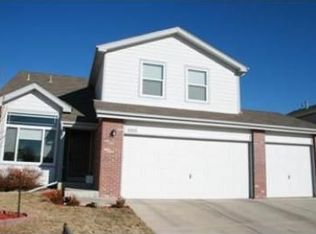
- $588,2004 bd3 ba1.8k sqft12518 Alcott St, Broomfield, CO 80020Off Market

- $617,6003 bd3 ba1.9k sqft12517 Alcott St, Broomfield, CO 80020Off Market
- $650,0003 bd3 ba2.8k sqft12501 Alcott St, Broomfield, CO 80020Sold
- $631,4004 bd3 ba2.8k sqft12522 Alcott St, Broomfield, CO 80020Off Market
- $564,4003 bd3 ba1.6k sqft12523 Alcott St, Broomfield, CO 80020Off Market
Nearby schools
GreatSchools rating
- 4/10Mountain View Elementary SchoolGrades: PK-5Distance: 1.3 mi
- 7/10Westlake Middle SchoolGrades: 6-8Distance: 1.2 mi
- 9/10Legacy High SchoolGrades: 9-12Distance: 1.4 mi
Schools provided by the listing agent
- Elementary: Mountain View
- Middle: Westlake
- High: Legacy
- District: Adams 12 5 Star Schl
Source: REcolorado as distributed by MLS GRID. This data may not be complete. We recommend contacting the local school district to confirm school assignments for this home.
Get a cash offer in 3 minutes
Find out how much your home could sell for in as little as 3 minutes with a no-obligation cash offer.
Estimated market value
$620,100
Get a cash offer in 3 minutes
Find out how much your home could sell for in as little as 3 minutes with a no-obligation cash offer.
Estimated market value
$620,100
- Colorado
- Broomfield County
- Broomfield
- 80020
- Willow Run
- 12513 Alcott Street
Nearby cities
Nearby neighborhoods
Nearby zip codes
Other Broomfield Topics
