MASSIVE MOVE IN READY END UNIT TOWNHOME! Looking for the perfect house to host your friends and family for the holidays? Your search ends here. Welcome home as you walk in the front door and look throughout the entire main level in this open floor plan with gleaming hardwood floors! First, a spacious living room sun filled thanks to a large window. Then make your way to the open kitchen. Enjoy cooking while being in view of all of your loved ones. Stainless steel appliances, granite countertops, and ample cabinet storage is a plus! Enough space for an eat-in area in the kitchen, but if you need more room for a larger table there is a big bump out space with tons of sunlight that can be used as a family room as well. Three very large bedrooms upstairs, plus two full baths. A large primary suite with en suite bathroom, and a spacious walk in closet! Massive lower level space with a walkout basement! Walk outside to the perfect outdoor space to hang out around the firepit, and stare off into your open view with no homes behind you! Enjoy the lower level as a guest space, kids room, office, home gym, or all those spaces! As if the home weren’t enough to make you fall in love, this location is incredible. Amazing amenities in the neighborhood, a resort style pool, clubhouse, and playgrounds. Minutes away from Walmart, Home Depot, restaurants, gym, and much more! Easy access to commuter routes like I-81 and I-70!
Sold for $345,000
$345,000
12513 Atlanta Ct, Hagerstown, MD 21740
3beds
2,200sqft
Townhouse
Built in 2005
3,400 Square Feet Lot
$349,800 Zestimate®
$157/sqft
$2,260 Estimated rent
Home value
$349,800
$318,000 - $388,000
$2,260/mo
Zestimate® history
Owner options
List your home for rent
$2,260/mo
Rent Zestimate®
Find your next renter with Zillow Rental Manager. Plus, with online applications, you can quickly screen prospective tenants – for free.
$2,260/mo
Rent Zestimate®
Refinance and save
$2,143/mo
Est. payment
Refinancing to a lower rate could help reduce your monthly payments and save thousands over the life of the loan.
$2,143/mo
Est. payment
Explore your selling options
Work with a Zillow partner agent
Leverage their expertise and Zillow's premium Showcase listings to get your home seen by more buyers.
Get startedList with your own agent
Get your home in front of millions of buyers by listing it on Zillow.
Learn how to do itSell it yourself
Take full control of how buyers see your home on Zillow by listing For Sale by Owner (FSBO).
List your homeWhat's special
Perfect outdoor spaceGleaming hardwood floorsStainless steel appliancesLarge windowWalkout basementTons of sunlightBig bump out space
Zillow last checked:
Listing updated:
Listed by:
Ken Abramowitz 301-526-2380,
RE/MAX Town Center,
Co-Listing Agent: Kamyar Khazai 240-605-1736,
RE/MAX Town Center
Bought with:
LUKE SCHLABACH
GVO Realty, LLC
Source: Bright MLS,MLS#: MDWA2025024
Facts & features
Interior
Bedrooms & bathrooms
- Bedrooms: 3
- Bathrooms: 4
- Full bathrooms: 2
- 1/2 bathrooms: 2
- Main level bathrooms: 1
Basement
- Area: 880
Heating
- Central, Natural Gas
Cooling
- Central Air, Electric
Appliances
- Included: Gas Water Heater
Features
- Basement: Walk-Out Access,Finished
- Has fireplace: No
Interior area
- Total structure area: 2,640
- Total interior livable area: 2,200 sqft
- Finished area above ground: 1,760
- Finished area below ground: 440
Property
Parking
- Total spaces: 2
- Parking features: Parking Lot
Accessibility
- Accessibility features: None
Features
- Levels: Three
- Stories: 3
- Pool features: Community
Lot
- Size: 3,400 Square Feet
Details
- Additional structures: Above Grade, Below Grade
- Parcel number: 2225037308
- Zoning: PUD
- Special conditions: Standard
Construction
Type & style
- Home type: Townhouse
- Architectural style: Colonial
- Property subtype: Townhouse
Materials
- Vinyl Siding
- Foundation: Other
Condition
- New construction: No
- Year built: 2005
Utilities & green energy
- Sewer: Public Sewer
- Water: Public
Community & HOA
Community
- Subdivision: Hagers Crossing Phs1 Blk
HOA
- Has HOA: Yes
- HOA fee: $65 monthly
Location
- Region: Hagerstown
- Municipality: Hagerstown
Financial & listing details
- Price per square foot: $157/sqft
- Tax assessed value: $230,667
- Annual tax amount: $4,422
- Date on market: 10/24/2024
- Listing agreement: Exclusive Agency
- Ownership: Fee Simple
Price history
| Date | Event | Price |
|---|---|---|
| 11/27/2024 | Sold | $345,000+1.5%$157/sqft |
Source:  Bright MLS #MDWA2025024 Report a problem Bright MLS #MDWA2025024 Report a problem | ||
| 10/30/2024 | Pending sale | $340,000$155/sqft |
Source: Bright MLS #MDWA2025024 Report a problem | ||
| 10/24/2024 | Listed for sale | $340,000+22.7%$155/sqft |
Source: Bright MLS #MDWA2025024 Report a problem | ||
| 12/6/2005 | Sold | $277,150$126/sqft |
Source: Public Record Report a problem | ||
Public tax history
| Year | Property taxes | Tax assessment |
|---|---|---|
| 2025 | $2,333 -47.2% | $255,000 +10.5% |
| 2024 | $4,422 +11.8% | $230,667 +11.8% |
| 2023 | $3,955 +13.4% | $206,333 +13.4% |
| 2022 | $3,489 +3% | $182,000 +4.1% |
| 2021 | $3,387 +4.3% | $174,867 +4.3% |
| 2020 | $3,249 +4.4% | $167,733 +4.4% |
| 2019 | $3,111 +3.5% | $160,600 +3.5% |
| 2018 | $3,007 +65.5% | $155,233 +3.6% |
| 2017 | $1,816 -53.2% | $149,867 +3.7% |
| 2016 | $3,884 | $144,500 +0.3% |
| 2015 | $3,884 | $144,133 +0.3% |
| 2014 | $3,884 | $143,767 +0.3% |
| 2013 | -- | $143,400 |
| 2012 | -- | $143,400 |
| 2011 | -- | $143,400 -36.7% |
| 2010 | -- | $226,500 +0.9% |
| 2009 | -- | $224,380 +1% |
| 2008 | -- | $222,260 +1% |
| 2007 | -- | $220,140 +4.4% |
| 2006 | -- | $210,880 +1733.7% |
| 2005 | -- | $11,500 |
Find assessor info on the county website
Neighborhood: 21740
Nearby homes
- $323,1003 bd3 ba1.7k sqft12517 Atlanta Ct, Hagerstown, MD 21740Off Market
- $295,0004 bd4 ba2.4k sqft12519 Atlanta Ct, Hagerstown, MD 21740Sold
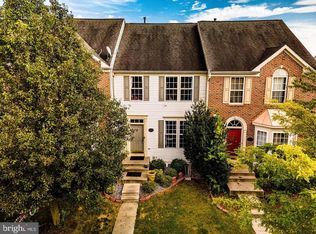
- $313,900-- bd2 ba1.7k sqft12511 Atlanta Ct, Hagerstown, MD 21740Off Market
- $307,2003 bd3 ba612 sqft12521 Atlanta Ct, Hagerstown, MD 21740Off Market
- $317,5004 bd2 ba2.2k sqft12509 Atlanta Ct, Hagerstown, MD 21740Off Market
- $302,6003 bd2 ba2.4k sqft12523 Atlanta Ct, Hagerstown, MD 21740Off Market
- $325,2003 bd3 ba1.7k sqft12507 Atlanta Ct, Hagerstown, MD 21740Off Market
- $330,9003 bd3 ba2.4k sqft12527 Atlanta Ct, Hagerstown, MD 21740Off Market
Nearby schools
GreatSchools rating
- 6/10Jonathan Hager ElementaryGrades: PK-5Distance: 0.3 mi
- 3/10Western Heights Middle SchoolGrades: 6-8Distance: 1.3 mi
- 4/10South Hagerstown High SchoolGrades: 9-12Distance: 2.9 mi
Schools provided by the listing agent
- Middle: Western Heights
- District: Washington County Public Schools
Source: Bright MLS. This data may not be complete. We recommend contacting the local school district to confirm school assignments for this home.
Get a cash offer in 3 minutes
Find out how much your home could sell for in as little as 3 minutes with a no-obligation cash offer.
Estimated market value
$349,800
Get a cash offer in 3 minutes
Find out how much your home could sell for in as little as 3 minutes with a no-obligation cash offer.
Estimated market value
$349,800
- Maryland
- Washington County
- Hagerstown
- 21740
- 12513 Atlanta Ct
Nearby cities
Nearby neighborhoods
Nearby zip codes
Other Hagerstown Topics
