NO NEED TO LOOK ANY FURTHER! WELCOME TO 12513 BLUE IRIS LANE IN NORTH PLAINFIELD, LOCATED IN MUCH SOUGHT AFTTER CANTERBURY WOODS COMMUNITY SUBDIVISION. GORGEOUS 4 BEDROOM TRADITIONAL 2 STORY HOME WITH UPGRADES AND IMPROVEMENTS THROUGHOUT, INVITING FRONT PORCH AND OVER 2200 SQUARE FEET. UPON ENTRY, THIS DORCHESTER MODEL PROPERTY WELCOMES YOU WITH HARDWOOD FLOORS THROUGHOUT THE MAIN LEVEL AND FOYER WITH CATHEDRAL CEILINGS ANDCUSTOM CHANDELIER THAT LEADS INTO THE MAIN LIVING SPACE. LARGE SEPARATE DINING ROOM WITH HARDWOOD FLOORS, CEILING FAN AND LARGE PICTURE WINDOWS FOR BRIGHT NATURAL SUNNY VIEWS.OPEN 18X17 FAMILY ROOM READY FOR ANY DECOR SCHEME, WITH WOOD BURING/GAS STARTER FIREPLACE COMPLETE WITH MANTLE.CONTEMPORARY KITCHEN WITH HARDWOOD FLOORS, 42 INCH OAKWOOD CABINETS, LAMINATE COUNTERTOPS, STAINLESS STEEL APPLIANCES, PANTRY CLOSET, CUSTOM CEILING FAN, ISLAND AND SLIDING DOOR ACCESS TO BACK DECK. BREAKFAST EATING AREA WITH AMPLE SPACE, CEILING FAN AND BUTLER STATION WITH CABINETS. CARPETED STAIRCASE TO 2ND LEVEL TO BEDROOMS AND SHARED BATHROOM. 15X15 MASTER BEDROOM WITH BAMBOO FLOORS, CEILING FAN AND VAULTED CEILING.MASTER BATHROOM WITH LARGE SOAKER TUB, SEPARATE SHOWER, CERAMIC TILE FLOOR, DOUBLE VANITY AND WALK IN CLOSET WITH SHELVE RACKS. 2ND AND 3RD BEDROOMS WITH ECO -FRIENDLY BAMBOO FLOORS, CEILING FANS AND SPACIOUS CLOSETS. 3RD BEDROOM ALSO IS HIGHLIGHTED WITH COFFERED WALL PANELS. 4TH ADDITIONAL BEDROOM WITH CARPET FLOORS, CEILING FAN, LARGE CLOSET AND ATTIC ACCESS. 2ND LEVEL SHARED BATHROOM WITH SINGLE VANITY, TUB/SHOWER COMBO AND CERAMIC TILE FLOOR. LARGE LINEN CLOSET ALSO CONVENINET TO SHARED BATHROOM. LAUNDRY ROOM WITH TILE FLOOR, NEW WASHER IN 2025, STORAGE SHELVES, STORAGE CLOSET AND ACCESS TO ATTACHED GARAGE.MAIN LEVEL 14X10 DEN/OFFICE/ POSSIBLE 5TH BEDROOM WITH HARDWOOD FLOORS AND CLOSET.FULL FINISHED ENGLISH BASEMENT WITH CARPET FLOORS, CAN LIGHTING, 26X16 RECREATION ROOM, 25X17 MEDIA ROOM AREA AND ROUGHED IN FOR ADDITONAL BASEMENT BATHROOM. SEPARATE STORAGE ROOM WITH EXTRA SPACE FOR ADDITIONAL SHELVING RACKS IF WANTED. ATTACHED 3 CAR GARAGE WITH DOUBLE DOORS, 2 GARAGE DOOR OPENERS WITH TRANSMITTERS, STORAGE LOFT, AND ATTACHED STORAGE CABINETS. BACK EXTERIOR TWO-TIERED WOOD DECK WITH UNDERNEATH STORAGE SPACE, NEWLY INSTALLED GAZEBO IN 2024 AND LARGE BACK LAWN. MAIN LEVEL HALF BATHROOM WITH HARDWOOD FLOORS, NEW ROOF AND GUTTERS IN 2025, NEW AC IN 2025, THIS HOME HAS IT ALL! NOTHING TO DO BUT MOVE IN! CLOSE TO AREA ACCREDITED SCHOOLS AND WALKING DISTANCE TO COMMUNITY PARK AND WALKING/BIKE PATHS. EASY ACCESS TO AREA DINING, CONVENIENT SHOPPING AND ROUTE 59. CALL TODAY TO SCHEDULE YOUR SHOWING!!
Closed
$530,000
12513 Blue Iris Ln, Plainfield, IL 60585
4beds
2,284sqft
Single Family Residence
Built in 2005
-- sqft lot
$532,500 Zestimate®
$232/sqft
$3,630 Estimated rent
Home value
$532,500
$490,000 - $575,000
$3,630/mo
Zestimate® history
Owner options
List your home for rent
$3,630/mo
Rent Zestimate®
Find your next renter with Zillow Rental Manager. Plus, with online applications, you can quickly screen prospective tenants – for free.
$3,630/mo
Rent Zestimate®
Refinance and save
$4,384/mo
Est. payment
Refinancing to a lower rate could help reduce your monthly payments and save thousands over the life of the loan.
$4,384/mo
Est. payment
Explore your selling options
Work with a Zillow partner agent
Leverage their expertise and Zillow's premium Showcase listings to get your home seen by more buyers.
Get startedList with your own agent
Get your home in front of millions of buyers by listing it on Zillow.
Learn how to do itSell it yourself
Take full control of how buyers see your home on Zillow by listing For Sale by Owner (FSBO).
List your homeWhat's special
Contemporary kitchenLarge back lawnLarge separate dining roomInviting front porchVaulted ceilingCustom chandelierButler station with cabinets
Zillow last checked:
Listing updated:
Listed by:
Anthony Monaco 630-543-5640,
Century 21 Circle
Bought with:
Bridget Carroll
Keller Williams Premiere Properties
Source: MRED as distributed by MLS GRID,MLS#: 12574377
Facts & features
Interior
Bedrooms & bathrooms
- Bedrooms: 4
- Bathrooms: 3
- Full bathrooms: 2
- 1/2 bathrooms: 1
Rooms
- Room types: Recreation Room, Den, Media Room
Primary bedroom
- Features: Flooring (Bamboo), Bathroom (Full)
- Level: Second
- Area: 225 Square Feet
- Dimensions: 15X15
Bedroom 2
- Features: Flooring (Bamboo)
- Level: Second
- Area: 120 Square Feet
- Dimensions: 12X10
Bedroom 3
- Features: Flooring (Bamboo)
- Level: Second
- Area: 132 Square Feet
- Dimensions: 12X11
Bedroom 4
- Features: Flooring (Carpet)
- Level: Second
- Area: 121 Square Feet
- Dimensions: 11X11
Den
- Features: Flooring (Hardwood)
- Level: Main
- Area: 140 Square Feet
- Dimensions: 14X10
Dining room
- Features: Flooring (Hardwood)
- Level: Main
- Area: 110 Square Feet
- Dimensions: 11X10
Family room
- Features: Flooring (Hardwood)
- Level: Main
- Area: 306 Square Feet
- Dimensions: 18X17
Kitchen
- Features: Kitchen (Eating Area-Table Space, Island, Pantry-Closet, Updated Kitchen), Flooring (Hardwood)
- Level: Main
- Area: 204 Square Feet
- Dimensions: 17X12
Laundry
- Features: Flooring (Vinyl)
- Level: Main
- Area: 54 Square Feet
- Dimensions: 9X6
Living room
- Features: Flooring (Hardwood)
- Level: Main
- Area: 110 Square Feet
- Dimensions: 11X10
Media room
- Features: Flooring (Carpet)
- Level: Basement
- Area: 425 Square Feet
- Dimensions: 25X17
Recreation room
- Features: Flooring (Carpet)
- Level: Basement
- Area: 416 Square Feet
- Dimensions: 26X16
Heating
- Natural Gas, Forced Air
Cooling
- Central Air
Appliances
- Included: Range, Microwave, Dishwasher, Refrigerator, Washer, Dryer, Disposal, Stainless Steel Appliance(s), Gas Oven, Humidifier, Gas Water Heater
- Laundry: Main Level, Gas Dryer Hookup, In Unit
Features
- Flooring: Hardwood, Carpet
- Doors: Sliding Doors
- Windows: Screens
- Basement: Finished,Bath/Stubbed,Full
- Attic: Unfinished
- Number of fireplaces: 1
- Fireplace features: Wood Burning, Gas Starter, Family Room
Interior area
- Total structure area: 0
- Total interior livable area: 2,284 sqft
Property
Parking
- Total spaces: 3
- Parking features: Asphalt, Garage Door Opener, Yes, Garage Owned, Attached, Garage
- Attached garage spaces: 3
- Has uncovered spaces: Yes
Accessibility
- Accessibility features: No Disability Access
Features
- Stories: 2
- Patio & porch: Deck
Lot
- Dimensions: 78X139X88X149
- Features: Landscaped
Details
- Additional structures: Gazebo
- Parcel number: 0701294050130000
- Special conditions: None
- Other equipment: TV-Cable, Ceiling Fan(s), Sump Pump, Backup Sump Pump;
Construction
Type & style
- Home type: SingleFamily
- Architectural style: Traditional
- Property subtype: Single Family Residence
Materials
- Vinyl Siding, Brick
- Foundation: Concrete Perimeter
- Roof: Asphalt
Condition
- New construction: No
- Year built: 2005
Details
- Builder model: DORCHESTER
Utilities & green energy
- Electric: Circuit Breakers, 200+ Amp Service
- Sewer: Public Sewer
- Water: Public
Community & HOA
Community
- Features: Park, Curbs, Sidewalks, Street Lights, Street Paved
- Security: Security System, Carbon Monoxide Detector(s)
- Subdivision: Canterbury Woods
HOA
- Has HOA: Yes
- Services included: None
- HOA fee: $500 not applicable
Location
- Region: Plainfield
Financial & listing details
- Price per square foot: $232/sqft
- Annual tax amount: $10,312
- Date on market: 3/13/2026
- Listing terms: VA
- Ownership: Fee Simple w/ HO Assn.
Price history
| Date | Event | Price |
|---|---|---|
| 5/1/2026 | Sold | $530,000-5.4%$232/sqft |
Source:  MRED as distributed by MLS GRID #12574377 Report a problem MRED as distributed by MLS GRID #12574377 Report a problem | ||
| 3/27/2026 | Contingent | $560,000$245/sqft |
Source: MRED as distributed by MLS GRID #12574377 Report a problem | ||
| 3/13/2026 | Listed for sale | $560,000+31.8%$245/sqft |
Source: MRED as distributed by MLS GRID #12574377 Report a problem | ||
| 8/18/2021 | Sold | $425,000-3.4%$186/sqft |
Source: MRED as distributed by MLS GRID #11139818 Report a problem | ||
| 7/9/2021 | Contingent | $439,900$193/sqft |
Source: MRED as distributed by MLS GRID #11139818 Report a problem | ||
| 7/6/2021 | Price change | $439,900-2.2%$193/sqft |
Source: MRED as distributed by MLS GRID #11139818 Report a problem | ||
| 7/2/2021 | Listed for sale | $450,000$197/sqft |
Source: MRED as distributed by MLS GRID #11139818 Report a problem | ||
Public tax history
Tax history is unavailable.
Neighborhood: 60585
Nearby homes
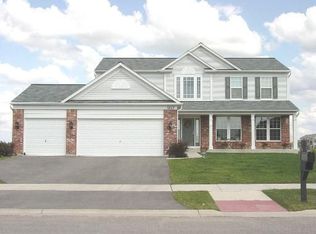
- $555,9004 bd3 ba2.2k sqft12513 S Blue Iris Ln, Plainfield, IL 60585Off Market
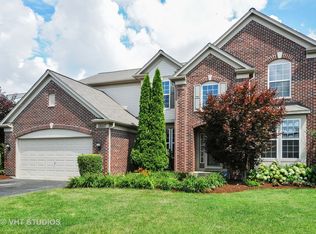
- $575,4004 bd3 ba2.9k sqft12517 Blue Iris Ln, Plainfield, IL 60585Off Market
- $579,4004 bd3 ba2.9k sqft12517 S Blue Iris Ln, Plainfield, IL 60585Off Market
- $553,900-- bd2 ba2.5k sqft12509 S Blue Iris Ln, Plainfield, IL 60585Off Market
- $603,7004 bd4 ba2.7k sqft24918 Newberry Way, Plainfield, IL 60585Off Market
- $558,7004 bd3 ba2.7k sqft24918 W Newberry Way, Plainfield, IL 60585Off Market
- $590,5005 bd4 ba2.6k sqft24922 W Newberry Way, Plainfield, IL 60585Off Market
- $512,8004 bd3 ba2.3k sqft12505 Blue Iris Ln, Plainfield, IL 60585Off Market
Nearby schools
GreatSchools rating
- 8/10Freedom Elementary SchoolGrades: K-5Distance: 1.5 mi
- 8/10Heritage Grove Middle SchoolGrades: 6-8Distance: 0.8 mi
- 9/10Plainfield North High SchoolGrades: 9-12Distance: 0.7 mi
Schools provided by the listing agent
- Elementary: Freedom Elementary School
- Middle: Heritage Grove Middle School
- High: Plainfield North High School
- District: 202
Source: MRED as distributed by MLS GRID. This data may not be complete. We recommend contacting the local school district to confirm school assignments for this home.
Get a cash offer in 3 minutes
Find out how much your home could sell for in as little as 3 minutes with a no-obligation cash offer.
Estimated market value
$532,500
Get a cash offer in 3 minutes
Find out how much your home could sell for in as little as 3 minutes with a no-obligation cash offer.
Estimated market value
$532,500
- Illinois
- Will County
- Plainfield
- 60585
- 12513 Blue Iris Ln
Nearby cities
Nearby neighborhoods
Nearby zip codes
Other Plainfield Topics
