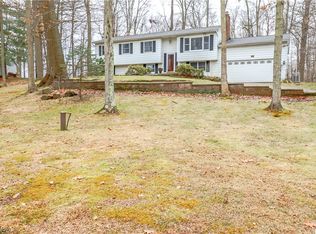
Unique Ranch Floor Plan. 3 Bedrooms in front of home, a Large Master Suite in rear with attached full bath and walk-in closet. Additional full baths on main floor and basement level. Eat in-Kitchen. Lower level L-shaped Family room with wood burner stove and attached enclosed porch. Large dining room that can also be used as a family room. Full, partially finished, walk-out basement that has great potential. Owner is leaving brand new flooring and drop ceiling materials that need to be installed. New septic system installed in June 2011. Huge 30 x 30, 2 car attached garage with rear overhead door to access back yard. This home sits on 1.42 partially wooded acres with flowing stream along the side of property.
This property is off market, which means it's not currently listed for sale or rent on Zillow. This may be different from what's available on other websites or public sources.