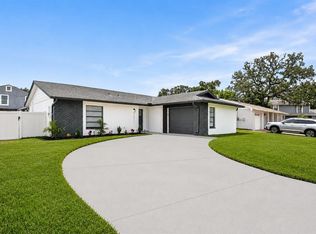
Stylish, move-in ready, and loaded with charm—this beautifully upgraded 4-bedroom, 2.5-bath home offers the ideal blend of comfort and function in the highly desirable Logan Gate Village community, perfectly located bordering Carrollwood and Citrus Park. With over 1,700 square feet of living space on a lush 70x100 lot, this home shines with curb appeal and thoughtful updates throughout—and best of all, there's NO HOA and NO CDD to limit your lifestyle. From the moment you arrive, you'll be struck by the home's crisp, clean appearance and manicured green lawn. Fresh landscaping, vibrant mulch beds, and classic curb details—including a welcoming front porch with contrast-banded columns, coach lights, and a stately front door flanked by sidelights—set the tone. The 2023 exterior paint still looks like new, and a 2021 roof adds peace of mind. Step inside to a spacious and updated interior where wide plank wood-tone laminate flooring flows through the living areas and kitchen, creating warmth and continuity. Carpet, installed in 2023, adds cozy comfort to the bedrooms and upstairs den. The open living and dining areas offers flexibility for entertaining and family time, while large windows bring in abundant natural light. The kitchen, fully remodeled in 2023, is both beautiful and functional—featuring solid wood Shaker cabinets with stainless pulls, sparkling Quartz countertops, a striking glass subway tile backsplash, and a full suite of stainless steel appliances, including a double-door refrigerator, range, microwave, dishwasher, and a deep undermount sink. Just off the kitchen, the sunny eat-in breakfast area includes a convenient storage closet and opens to the screened lanai through elegant French doors. Out back, enjoy your fully fenced yard—ideal for outdoor dining, gardening, or letting pets play freely. The screened lanai with outdoor carpeting is a comfortable extension of the living space and perfect for quiet mornings or casual gatherings. Upstairs, a double-door den offers the perfect bonus space for a home office, playroom, or media lounge. The serene primary suite features a generous closet and a private ensuite bath with Quartz-topped vanity, undermount sink, and a sleek walk-in shower with glass barn-style door. Three additional bedrooms provide space for guests, kids, or hobbies, and the hall bathroom includes a tiled tub/shower combo with matching Quartz vanity. Additional 2023 upgrades include stylish light fixtures, ceiling fans, updated mirrors, and fresh interior paint in a versatile neutral palette. The attached 1-car garage with coach lights adds convenience and charm, and the home sits on a generous 0.16-acre lot offering room to grow and play. The laundry area is located in the garage and includes a NEW washer and dryer. Logan Gate Village offers a wonderful sense of community and features a scenic pond and playground right at the entrance—perfect for families, joggers, and anyone who enjoys the outdoors. The location is unbeatable, with easy access to top-rated schools, Citrus Park Mall, the Upper Tampa Bay Trail, Veterans Expressway, Tampa International Airport, Raymond James Stadium, and a wide variety of restaurants and retail. Plus, the Gulf beaches are just a short drive away, making weekend escapes a breeze. If you’re seeking a home with tasteful upgrades, great space, and an unbeatable location—this one checks every box. Don’t miss the opportunity to make it yours. Schedule your private tour today!
Sold for $452,000
Zillow last checked:
Listing updated:
Bought with:
Aaron Oetting, 3596706
KELLER WILLIAMS ST PETE REALTY
Source: Stellar MLS,MLS#: TB8413979 Originating MLS: Suncoast Tampa
Originating MLS: Suncoast Tampa
Price history
| Date | Event | Price |
|---|---|---|
| 10/7/2025 | Sold | $452,000-2.8%$266/sqft |
Source:  Stellar MLS #TB8413979 Report a problem Stellar MLS #TB8413979 Report a problem | ||
| 8/24/2025 | Pending sale | $464,900$273/sqft |
Source: Stellar MLS #TB8413979 Report a problem | ||
| 8/13/2025 | Price change | $464,900-4.1%$273/sqft |
Source: Stellar MLS #TB8413979 Report a problem | ||
| 8/6/2025 | Listed for sale | $485,000+15.8%$285/sqft |
Source: Stellar MLS #TB8413979 Report a problem | ||
| 9/11/2023 | Sold | $419,000-1.4%$246/sqft |
Source: Stellar MLS #T3460054 Report a problem | ||
| 8/28/2023 | Pending sale | $425,000$250/sqft |
Source: Stellar MLS #T3460054 Report a problem | ||
| 8/27/2023 | Listed for sale | $425,000$250/sqft |
Source: Stellar MLS #T3460054 Report a problem | ||
| 8/14/2023 | Pending sale | $425,000$250/sqft |
Source: Stellar MLS #T3460054 Report a problem | ||
| 8/10/2023 | Listed for sale | $425,000+26.9%$250/sqft |
Source: Stellar MLS #T3460054 Report a problem | ||
| 6/14/2023 | Sold | $335,000+34%$197/sqft |
Source: Public Record Report a problem | ||
| 4/18/2006 | Sold | $250,000+242.5%$147/sqft |
Source: Public Record Report a problem | ||
| 12/16/1998 | Sold | $73,000$43/sqft |
Source: Public Record Report a problem | ||

Get a cash offer in 3 minutes
Find out how much your home could sell for in as little as 3 minutes with a no-obligation cash offer.
Estimated market value
$449,200
