Welcome to this beautifully updated home in the sought-after Sheffield Manor community of Bristow! Offering 2,914 square feet above grade plus 900 square feet of newly finished basement space (2025), this home provides over 3,800 square feet of comfortable living space across three finished levels—perfect for today’s lifestyle. Major updates give buyers peace of mind, including new windows (2024), a new roof (2016), whole-house humidifier, and a UV air purification system installed in 2025 for enhanced indoor air quality. The home also features fresh paint and brand-new carpeting, making it truly move-in ready. The spacious layout offers generous living and entertaining areas with abundant natural light, comfortable gathering spaces, and flexible rooms to suit a variety of needs including work-from-home, recreation, or guest accommodations. The main level welcomes you with a formal dining room on one side and cozy sitting room with built-ins on the other. The two story family room with gas fireplace is perfect for gathering and entertaining as it opens to the large eat-in kitchen with center island, walk in pantry and an abundance of counter space. A sliding door leads from the kitchen to the large deck overlooking the flat, fenced back yard. You'll also find the option for main level living with a bedroom/office and full, updated bath. Upstairs there are three spacious bedrooms which share a hall bath, a laundry room and large primary suite complete with vaulted ceilings, a spacious walk in closet and upgraded en suite bath with separate soaking tub, walk in shower and water closet. The newly finished, walk-out basement with full bath expands the living space with a large recreation area additional possibilities for a media room, fitness space, or play area and tons of storage. Situated on a quiet cul-de-sac in the desirable Sheffield Manor neighborhood, residents enjoy access to community amenities including a pool, clubhouse, playgrounds, sports courts, and scenic walking and biking trails. The location is ideal for commuters and active lifestyles alike, with convenient access to I-66, Routes 28, 29, and 234, commuter lots, and the VRE, plus nearby shopping, dining, and entertainment.
Sold for $845,000
Street View
$845,000
12513 Chippenham Ct, Bristow, VA 20136
5beds
3,904sqft
Single Family Residence
Built in 1997
0.25 Acres Lot
$853,900 Zestimate®
$216/sqft
$3,656 Estimated rent
Home value
$853,900
$794,000 - $922,000
$3,656/mo
Zestimate® history
Owner options
List your home for rent
$3,656/mo
Rent Zestimate®
Find your next renter with Zillow Rental Manager. Plus, with online applications, you can quickly screen prospective tenants – for free.
$3,656/mo
Rent Zestimate®
Refinance and save
$5,572/mo
Est. payment
Refinancing to a lower rate could help reduce your monthly payments and save thousands over the life of the loan.
$5,572/mo
Est. payment
Explore your selling options
Work with a Zillow partner agent
Leverage their expertise and Zillow's premium Showcase listings to get your home seen by more buyers.
Get startedList with your own agent
Get your home in front of millions of buyers by listing it on Zillow.
Learn how to do itSell it yourself
Take full control of how buyers see your home on Zillow by listing For Sale by Owner (FSBO).
List your homeWhat's special
Zillow last checked:
Listing updated:
Listed by:
Ms. Kristin M Francis 571-348-4604,
EXP Realty, LLC
Bought with:
Amare Tesfaye Habtemariam, 0225210725
Keller Williams Fairfax Gateway
Source: Bright MLS,MLS#: VAPW2114446
Facts & features
Interior
Bedrooms & bathrooms
- Bedrooms: 5
- Bathrooms: 4
- Full bathrooms: 4
- Main level bathrooms: 1
- Main level bedrooms: 1
Rooms
- Room types: Primary Bedroom, Bedroom 2, Bedroom 3, Bedroom 4, Bedroom 1, Bathroom 1, Bathroom 2, Bathroom 3, Primary Bathroom
Primary bedroom
- Level: Upper
Bedroom 1
- Level: Main
Bedroom 2
- Level: Upper
Bedroom 3
- Level: Upper
Bedroom 4
- Level: Upper
Primary bathroom
- Level: Upper
Bathroom 1
- Level: Main
Bathroom 2
- Level: Lower
Bathroom 3
- Level: Upper
Heating
- Forced Air, Natural Gas
Cooling
- Ceiling Fan(s), Central Air, Electric
Appliances
- Included: Dishwasher, Disposal, Dryer, Washer, Microwave, Humidifier, Refrigerator, Ice Maker, Cooktop, Air Cleaner, Gas Water Heater
- Laundry: Upper Level
Features
- Soaking Tub, Bathroom - Stall Shower, Bathroom - Walk-In Shower, Breakfast Area, Built-in Features, Ceiling Fan(s), Entry Level Bedroom, Family Room Off Kitchen, Open Floorplan, Floor Plan - Traditional, Formal/Separate Dining Room, Eat-in Kitchen, Kitchen Island, Kitchen - Table Space, Kitchenette, Primary Bath(s), Pantry, Walk-In Closet(s)
- Flooring: Carpet
- Basement: Finished,Partial,Walk-Out Access,Interior Entry,Improved
- Number of fireplaces: 1
- Fireplace features: Gas/Propane
Interior area
- Total structure area: 3,904
- Total interior livable area: 3,904 sqft
- Finished area above ground: 2,914
- Finished area below ground: 990
Property
Parking
- Total spaces: 2
- Parking features: Garage Faces Front, Garage Door Opener, Inside Entrance, Driveway, Attached
- Attached garage spaces: 2
- Has uncovered spaces: Yes
Accessibility
- Accessibility features: None
Features
- Levels: Three
- Stories: 3
- Patio & porch: Deck
- Pool features: Community
- Fencing: Back Yard,Wood
Lot
- Size: 0.25 Acres
Details
- Additional structures: Above Grade, Below Grade
- Parcel number: 7496839839
- Zoning: R4
- Special conditions: Standard
Construction
Type & style
- Home type: SingleFamily
- Architectural style: Colonial
- Property subtype: Single Family Residence
Materials
- Combination, Brick Front, Vinyl Siding
- Foundation: Slab
Condition
- Very Good
- New construction: No
- Year built: 1997
Utilities & green energy
- Sewer: Public Sewer
- Water: Public
Community & HOA
Community
- Subdivision: Sheffield Manor
HOA
- Has HOA: Yes
- Amenities included: Tennis Court(s), Community Center
- Services included: Pool(s)
- HOA fee: $105 monthly
- HOA name: SEQUOIA MANAGEMENT
Location
- Region: Bristow
Financial & listing details
- Price per square foot: $216/sqft
- Tax assessed value: $726,400
- Annual tax amount: $7,251
- Date on market: 3/29/2026
- Listing agreement: Exclusive Right To Sell
- Listing terms: Cash,Conventional,FHA,VA Loan
- Ownership: Fee Simple
Price history
| Date | Event | Price |
|---|---|---|
| 4/28/2026 | Sold | $845,000-0.6%$216/sqft |
Source:  Bright MLS #VAPW2114446 Report a problem Bright MLS #VAPW2114446 Report a problem | ||
| 3/29/2026 | Pending sale | $850,000+269.6%$218/sqft |
Source: Bright MLS #VAPW2114446 Report a problem | ||
| 6/20/1997 | Sold | $230,000$59/sqft |
Source: Public Record Report a problem | ||
Public tax history
| Year | Property taxes | Tax assessment |
|---|---|---|
| 2025 | $7,122 +7.1% | $726,400 +8.6% |
| 2024 | $6,653 +2.5% | $669,000 +7.2% |
| 2023 | $6,491 -0.8% | $623,800 +7.5% |
| 2022 | $6,543 +7.8% | $580,500 +16.7% |
| 2021 | $6,068 +5.2% | $497,600 +6.1% |
| 2020 | $5,770 +119.8% | $468,800 +7.8% |
| 2019 | $2,626 -50% | $434,900 +0% |
| 2018 | $5,249 +1.4% | $434,700 +3% |
| 2017 | $5,179 | $422,100 -0.5% |
| 2016 | $5,179 +2.1% | $424,200 +0.5% |
| 2015 | $5,071 | $422,100 +3.9% |
| 2014 | $5,071 | $406,400 +10.2% |
| 2013 | -- | $368,800 -0.4% |
| 2012 | -- | $370,400 +7.5% |
| 2010 | -- | $344,600 +0.7% |
| 2009 | -- | $342,100 -20.6% |
| 2008 | -- | $430,600 -14.1% |
| 2007 | -- | $501,200 -11.2% |
| 2006 | -- | $564,600 +34.6% |
| 2005 | -- | $419,500 +15.3% |
| 2004 | -- | $363,900 +6.4% |
| 2003 | -- | $342,000 +15.2% |
| 2002 | -- | $296,800 +13.5% |
| 2001 | -- | $261,400 |
Find assessor info on the county website
Neighborhood: 20136
Nearby homes
- $837,9004 bd3 ba2.9k sqft12509 Chippenham Ct, Bristow, VA 20136Off Market
- $838,3004 bd4 ba4.5k sqft12517 Chippenham Ct, Bristow, VA 20136Off Market
- $910,0005 bd4 ba4.5k sqft9061 Roaring Spring Loop, Bristow, VA 20136Sold
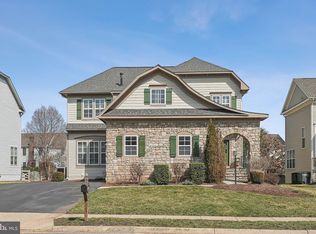
- $848,7004 bd3 ba3k sqft9057 Roaring Spring Loop, Bristow, VA 20136Off Market
- $787,2004 bd3 ba2.8k sqft12521 Chippenham Ct, Bristow, VA 20136Off Market
- $834,4004 bd3 ba3.2k sqft9065 Roaring Spring Loop, Bristow, VA 20136Off Market
- $758,4004 bd2 ba2.5k sqft12505 Chippenham Ct, Bristow, VA 20136Off Market
- $840,8004 bd4 ba2.9k sqft8755 Aycliffe Ln, Bristow, VA 20136Off Market
Nearby schools
GreatSchools rating
- 7/10Chris Yung ElementaryGrades: PK-5Distance: 0.6 mi
- 9/10Gainesville Middle SchoolGrades: 6-8Distance: 2 mi
- 7/10Gainesville HighGrades: 9-11Distance: 1.8 mi
Schools provided by the listing agent
- Elementary: Chris Yung
- Middle: Marsteller
- High: Gainesville
- District: Prince William County Public Schools
Source: Bright MLS. This data may not be complete. We recommend contacting the local school district to confirm school assignments for this home.
Get a cash offer in 3 minutes
Find out how much your home could sell for in as little as 3 minutes with a no-obligation cash offer.
Estimated market value
$853,900
Get a cash offer in 3 minutes
Find out how much your home could sell for in as little as 3 minutes with a no-obligation cash offer.
Estimated market value
$853,900
- Virginia
- Prince William County
- Bristow
- 20136
- 12513 Chippenham Ct
