Stunning new construction in Knoxville's desirable Everett Woods community! This elegant two-story home features 3 bedrooms, 2.5 bathrooms, a spacious loft, and 2,600 sq ft of luxurious living space, highlighted by premium finishes and meticulous craftsmanship. The gourmet kitchen includes top-of-the-line KitchenAid appliances, exquisite countertops, and custom cabinetry, ideal for culinary enthusiasts. Enjoy a generous master suite with a walk-in closet and spa-like master bath. Situated in the highly acclaimed Hardin Valley School District, this property combines sophisticated living with outstanding education opportunities. Schedule your private showing today!
Closed
$585,000
12513 Dalton View Ln, Knoxville, TN 37932
3beds
2,500sqft
Single Family Residence, Residential
Built in 2026
6,098 Square Feet Lot
$583,900 Zestimate®
$234/sqft
$3,222 Estimated rent
Home value
$583,900
$555,000 - $613,000
$3,222/mo
Zestimate® history
Owner options
List your home for rent
$3,222/mo
Rent Zestimate®
Find your next renter with Zillow Rental Manager. Plus, with online applications, you can quickly screen prospective tenants – for free.
$3,222/mo
Rent Zestimate®
Refinance and save
$3,572/mo
Est. payment
Refinancing to a lower rate could help reduce your monthly payments and save thousands over the life of the loan.
$3,572/mo
Est. payment
Explore your selling options
Work with a Zillow partner agent
Leverage their expertise and Zillow's premium Showcase listings to get your home seen by more buyers.
Get startedList with your own agent
Get your home in front of millions of buyers by listing it on Zillow.
Learn how to do itSell it yourself
Take full control of how buyers see your home on Zillow by listing For Sale by Owner (FSBO).
List your homeWhat's special
Walk-in closetSpacious loftMeticulous craftsmanshipExquisite countertopsPremium finishesGourmet kitchenTwo-story home
Zillow last checked:
Listing updated:
Listed by:
Ford Ortale 615-364-9282,
Realty Executives Associates
Bought with:
Nonmls
Realtracs, Inc.
Nonmls
Realtracs, Inc.
Source: RealTracs MLS as distributed by MLS GRID,MLS#: 3254797
Facts & features
Interior
Bedrooms & bathrooms
- Bedrooms: 3
- Bathrooms: 3
- Full bathrooms: 2
- 1/2 bathrooms: 1
Heating
- Central
Cooling
- Central Air
Appliances
- Included: Electric Oven, Electric Range, Dishwasher, Disposal, Freezer, Microwave, Refrigerator
- Laundry: Electric Dryer Hookup, Washer Hookup
Features
- High Speed Internet
- Flooring: Laminate
- Basement: Crawl Space
- Number of fireplaces: 1
- Fireplace features: Electric
Interior area
- Total structure area: 2,500
- Total interior livable area: 2,500 sqft
- Finished area above ground: 2,500
Property
Parking
- Total spaces: 4
- Parking features: Garage Faces Front, Driveway
- Attached garage spaces: 2
- Uncovered spaces: 2
Features
- Levels: Two
- Stories: 2
- Pool features: Association
Lot
- Size: 6,098 Square Feet
- Dimensions: 50.20 x 130.81 x IRR
Details
- Parcel number: 141FC035
- Special conditions: Standard
Construction
Type & style
- Home type: SingleFamily
- Property subtype: Single Family Residence, Residential
Materials
- Vinyl Siding
Condition
- New construction: No
- Year built: 2026
Utilities & green energy
- Sewer: Public Sewer
- Water: Public
- Utilities for property: Water Available, Cable Connected
Community & HOA
Community
- Subdivision: Everett Woods Phase 2b
HOA
- Has HOA: Yes
- Amenities included: Clubhouse, Pool, Sidewalks
- HOA fee: $200 annually
Location
- Region: Knoxville
Financial & listing details
- Price per square foot: $234/sqft
- Annual tax amount: $282
- Date on market: 6/30/2026
Price history
| Date | Event | Price |
|---|---|---|
| 7/20/2026 | Sold | $585,000$234/sqft |
Source:  RealTracs MLS as distributed by MLS GRID #3254797 Report a problem RealTracs MLS as distributed by MLS GRID #3254797 Report a problem | ||
| 6/30/2026 | Pending sale | $585,000$234/sqft |
Source: RealTracs MLS as distributed by MLS GRID #3254797 Report a problem | ||
| 6/30/2026 | Listed for sale | $585,000$234/sqft |
Source: RealTracs MLS as distributed by MLS GRID #3254797 Report a problem | ||
Public tax history
Tax history is unavailable.
Neighborhood: 37932
Nearby homes
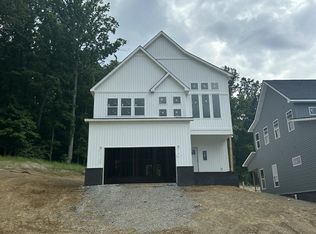
- $560,0003 bd3 ba2.5k sqft12508 Dalton View Ln, Knoxville, TN 37932Sold
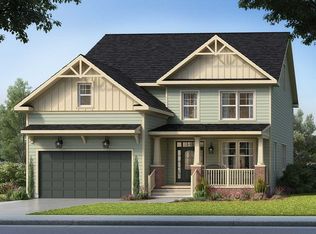
- $588,3004 bd3 ba2.7k sqft12521 Dalton View Ln, Knoxville, TN 37932Off Market
- $549,9003 bd0 ba2.5k sqft12520 Dalton View Ln, Knoxville, TN 37932Sold
- $549,9003 bd3 ba2.5k sqft12520 Dalton View Ln, Knoxville, TN 37932Sold
- $530,0003 bd3 ba2.4k sqft1037 Belle Pond Ave, Knoxville, TN 37932Sold
- $525,1003 bd0 ba2.4k sqft1041 Belle Pond Ave, Knoxville, TN 37932Off Market
- $580,0004 bd3 ba2.6k sqft1049 Belle Pond Ave, Knoxville, TN 37932Sold
- $511,7002 bd0 ba432 sqft1028 Everett Rd, Knoxville, TN 37932Off Market
Nearby schools
GreatSchools rating
- 9/10Hardin Valley Elementary SchoolGrades: PK-5Distance: 3.5 mi
- 8/10Hardin Valley Middle SchoolGrades: 6-8Distance: 3.6 mi
- 7/10Hardin Valley AcademyGrades: 9-12Distance: 3.9 mi
Schools provided by the listing agent
- Elementary: Hardin Valley Elementary
- Middle: Hardin Valley Middle School
- High: Hardin Valley Academy
Source: RealTracs MLS as distributed by MLS GRID. This data may not be complete. We recommend contacting the local school district to confirm school assignments for this home.
Get a cash offer in 3 minutes
Find out how much your home could sell for in as little as 3 minutes with a no-obligation cash offer.
Estimated market value
$583,900
Get a cash offer in 3 minutes
Find out how much your home could sell for in as little as 3 minutes with a no-obligation cash offer.
Estimated market value
$583,900
- Tennessee
- Knox County
- Knoxville
- 37932
- 12513 Dalton View Ln
Nearby cities
Nearby neighborhoods
Nearby zip codes
Other Knoxville Topics
