Multiple Offer Received! Tucked away on a pipe stem at the end of a cul-de-sac, this stylish and updated three-level charming colonial offers the perfect blend of comfort, privacy, and modern living in the heart of Herndon’s Hastings Hunt community. Step inside to a welcoming two-story foyer that sets the tone for the home’s spacious and light-filled layout. The main level features a formal dining room and living room, along with a beautifully upgraded kitchen equipped with stainless steel appliances, quartz counters and island. A sunlit breakfast nook with a bay window flows into the cozy family room, complete with a fireplace—ideal for everyday living and entertaining. Just off the foyer, there is convenient powder room. Upstairs, the expansive primary suite impresses, with vaulted ceilings, a striking Arched window, and a spa-like en-suite bath with separate glass-enclosed shower, dual vanities and with a tub,. Three additional well-proportioned bedrooms and a full hallway bath provide comfortable accommodations for guests, or flexible use as a home office or hobby space. The lower level offers a spacious recreation room currently used as a home gym, media lounge, and additional living area—perfect for relaxing or entertaining. You'll also find a third full bathroom featuring a roomy layout and a sleek glass-enclosed shower. A large unfinished space provides endless potential—customize it to suit your needs, whether it’s a second rec room, workshop, or extra storage. Outdoor Living: Enjoy peaceful mornings on the covered front porch or host gatherings on the modern rear deck overlooking a fully fenced backyard with two access gates and patio—ideal for gardening, play, or relaxation.
Sold for $881,000
$881,000
12513 Dardanelle Ct, Herndon, VA 20170
4beds
3,064sqft
Single Family Residence
Built in 1989
10,551 Square Feet Lot
$901,700 Zestimate®
$288/sqft
$4,036 Estimated rent
Home value
$901,700
$848,000 - $965,000
$4,036/mo
Zestimate® history
Owner options
List your home for rent
$4,036/mo
Rent Zestimate®
Find your next renter with Zillow Rental Manager. Plus, with online applications, you can quickly screen prospective tenants – for free.
$4,036/mo
Rent Zestimate®
Refinance and save
$5,736/mo
Est. payment
Refinancing to a lower rate could help reduce your monthly payments and save thousands over the life of the loan.
$5,736/mo
Est. payment
Explore your selling options
Work with a Zillow partner agent
Leverage their expertise and Zillow's premium Showcase listings to get your home seen by more buyers.
Get startedList with your own agent
Get your home in front of millions of buyers by listing it on Zillow.
Learn how to do itSell it yourself
Take full control of how buyers see your home on Zillow by listing For Sale by Owner (FSBO).
List your homeWhat's special
Cozy family roomHome gymFully fenced backyardTwo access gatesMedia loungeWell-proportioned bedroomsCovered front porch
Zillow last checked:
Listing updated:
Listed by:
Ally Goldwater 571-991-0935,
Coldwell Banker Realty
Bought with:
Milei Krantz, SP40003187
Long & Foster Real Estate, Inc.
Source: Bright MLS,MLS#: VAFX2247862
Facts & features
Interior
Bedrooms & bathrooms
- Bedrooms: 4
- Bathrooms: 4
- Full bathrooms: 3
- 1/2 bathrooms: 1
- Main level bathrooms: 1
Rooms
- Room types: Living Room, Dining Room, Bedroom 2, Bedroom 3, Bedroom 4, Kitchen, Family Room, Foyer, Bedroom 1, Recreation Room, Storage Room, Bathroom 1, Bathroom 2, Bathroom 3
Bedroom 1
- Features: Attached Bathroom, Bathroom - Tub Shower, Bathroom - Walk-In Shower, Cathedral/Vaulted Ceiling, Ceiling Fan(s), Flooring - Carpet, Walk-In Closet(s)
- Level: Upper
- Area: 270 Square Feet
- Dimensions: 18 x 15
Bedroom 2
- Features: Flooring - Carpet
- Level: Upper
- Area: 108 Square Feet
- Dimensions: 12 x 9
Bedroom 3
- Features: Flooring - Carpet
- Level: Upper
- Area: 143 Square Feet
- Dimensions: 13 x 11
Bedroom 4
- Features: Flooring - Carpet
- Level: Upper
- Area: 165 Square Feet
- Dimensions: 15 x 11
Bathroom 1
- Level: Main
- Area: 20 Square Feet
- Dimensions: 4 x 5
Bathroom 2
- Features: Attached Bathroom, Bathroom - Walk-In Shower, Bathroom - Tub Shower, Countertop(s) - Quartz, Double Sink
- Level: Upper
- Area: 143 Square Feet
- Dimensions: 13 x 11
Bathroom 3
- Features: Bathroom - Tub Shower, Countertop(s) - Quartz, Double Sink
- Level: Upper
- Area: 63 Square Feet
- Dimensions: 9 x 7
Dining room
- Features: Flooring - Luxury Vinyl Plank
- Level: Main
- Area: 165 Square Feet
- Dimensions: 15 x 11
Family room
- Features: Fireplace - Wood Burning, Ceiling Fan(s), Flooring - Luxury Vinyl Plank
- Level: Main
- Area: 221 Square Feet
- Dimensions: 17 x 13
Foyer
- Features: Ceiling Fan(s), Crown Molding
- Level: Main
- Area: 140 Square Feet
- Dimensions: 14 x 10
Kitchen
- Features: Breakfast Nook, Countertop(s) - Quartz, Double Sink, Flooring - Luxury Vinyl Plank, Kitchen Island, Kitchen - Electric Cooking, Lighting - Pendants, Pantry
- Level: Main
- Area: 308 Square Feet
- Dimensions: 28 x 11
Living room
- Features: Built-in Features, Flooring - Luxury Vinyl Plank
- Level: Main
- Area: 210 Square Feet
- Dimensions: 15 x 14
Recreation room
- Features: Basement - Partially Finished, Bathroom - Walk-In Shower, Flooring - Luxury Vinyl Plank
- Level: Lower
- Area: 408 Square Feet
- Dimensions: 24 x 17
Storage room
- Level: Lower
- Area: 735 Square Feet
- Dimensions: 35 x 21
Heating
- Heat Pump, Electric
Cooling
- Central Air, Electric
Appliances
- Included: Built-In Range, Dishwasher, Disposal, Dryer, Microwave, Refrigerator, Stainless Steel Appliance(s), Cooktop, Washer, Water Heater, Electric Water Heater
- Laundry: Main Level
Features
- Bathroom - Tub Shower, Bathroom - Walk-In Shower, Breakfast Area, Built-in Features, Ceiling Fan(s), Crown Molding, Family Room Off Kitchen, Kitchen - Gourmet, Kitchen Island, Primary Bath(s), Recessed Lighting, Walk-In Closet(s), Curved Staircase, Open Floorplan
- Flooring: Carpet
- Doors: Sliding Glass
- Windows: Skylight(s)
- Basement: Connecting Stairway,Heated,Improved,Interior Entry,Partially Finished
- Number of fireplaces: 1
- Fireplace features: Glass Doors, Mantel(s)
Interior area
- Total structure area: 3,652
- Total interior livable area: 3,064 sqft
- Finished area above ground: 2,476
- Finished area below ground: 588
Property
Parking
- Total spaces: 4
- Parking features: Garage Faces Front, Garage Door Opener, Inside Entrance, Asphalt, Attached, Driveway
- Attached garage spaces: 2
- Uncovered spaces: 2
- Details: Garage Sqft: 355
Accessibility
- Accessibility features: None
Features
- Levels: Three
- Stories: 3
- Patio & porch: Deck, Patio
- Exterior features: Rain Gutters
- Pool features: None
- Has spa: Yes
- Spa features: Bath, Hot Tub
- Fencing: Wood
- Has view: Yes
- View description: Garden, Trees/Woods
Lot
- Size: 10,551 Square Feet
- Features: Backs to Trees, Pipe Stem
Details
- Additional structures: Above Grade, Below Grade
- Parcel number: 0102 14 0114
- Zoning: 131
- Special conditions: Standard
Construction
Type & style
- Home type: SingleFamily
- Architectural style: Colonial
- Property subtype: Single Family Residence
Materials
- Aluminum Siding, Brick, Combination
- Foundation: Slab
Condition
- Very Good
- New construction: No
- Year built: 1989
Utilities & green energy
- Sewer: Public Sewer
- Water: Public
- Utilities for property: Cable Available, Electricity Available, Phone Available, Sewer Available, Water Available, Fiber Optic
Community & HOA
Community
- Subdivision: Hastings Hunt
HOA
- Has HOA: Yes
- Amenities included: Basketball Court, Jogging Path, Tennis Court(s)
- Services included: Trash
- HOA fee: $166 quarterly
- HOA name: HASTINGS HUNT
Location
- Region: Herndon
Financial & listing details
- Price per square foot: $288/sqft
- Tax assessed value: $781,670
- Annual tax amount: $9,036
- Date on market: 6/29/2025
- Listing agreement: Exclusive Right To Sell
- Listing terms: Cash,Conventional,FHA,VA Loan
- Inclusions: Garage Shelving, Stand Alone Microwave, Water Filter Unit In Kitchen, Hot Tub And Cover, Used Only In The Winter Months.
- Exclusions: Basement: Freezer, Shelving
- Ownership: Fee Simple
Price history
| Date | Event | Price |
|---|---|---|
| 7/28/2025 | Sold | $881,000+0.1%$288/sqft |
Source:  Bright MLS #VAFX2247862 Report a problem Bright MLS #VAFX2247862 Report a problem | ||
| 7/7/2025 | Pending sale | $880,000$287/sqft |
Source: Bright MLS #VAFX2247862 Report a problem | ||
| 6/29/2025 | Listed for sale | $880,000+46.4%$287/sqft |
Source: Bright MLS #VAFX2247862 Report a problem | ||
| 10/5/2020 | Sold | $601,000+1.1%$196/sqft |
Source: Public Record Report a problem | ||
| 9/29/2020 | Pending sale | $594,500$194/sqft |
Source: Redfin Corporation #VAFX1138066 Report a problem | ||
| 9/29/2020 | Listed for sale | $594,500$194/sqft |
Source: Redfin Corporation #VAFX1138066 Report a problem | ||
| 8/24/2020 | Listing removed | $594,500$194/sqft |
Source: Redfin Corporation #VAFX1138066 Report a problem | ||
| 7/8/2020 | Listed for sale | $594,500+12.2%$194/sqft |
Source: Redfin Corporation #VAFX1138066 Report a problem | ||
| 12/4/2015 | Listing removed | $530,000$173/sqft |
Source: Pearson Smith Realty LLC #FX8697577 Report a problem | ||
| 9/24/2015 | Price change | $530,000-1.9%$173/sqft |
Source: Pearson Smith Realty LLC #FX8697577 Report a problem | ||
| 7/19/2015 | Listed for sale | $540,000$176/sqft |
Source: Pearson Smith Realty, Llc #FX8697577 Report a problem | ||
Public tax history
| Year | Property taxes | Tax assessment |
|---|---|---|
| 2025 | $9,036 +2.5% | $781,670 +2.8% |
| 2024 | $8,813 +10% | $760,710 +7.2% |
| 2023 | $8,010 +6% | $709,750 +7.4% |
| 2022 | $7,554 | $660,590 +13.1% |
| 2021 | -- | $583,910 +5.3% |
| 2020 | $6,564 +3.5% | $554,640 +3.5% |
| 2019 | $6,340 +4.3% | $535,690 +4.3% |
| 2018 | $6,077 +3% | $513,450 +1% |
| 2017 | $5,899 +1.6% | $508,120 +1.3% |
| 2016 | $5,809 +6.8% | $501,390 +2.9% |
| 2015 | $5,439 -0.3% | $487,400 -0.6% |
| 2014 | $5,457 | $490,110 +4.9% |
| 2013 | -- | $467,360 +4.7% |
| 2012 | -- | $446,500 |
| 2011 | -- | $446,500 +9.5% |
| 2010 | -- | $407,870 -10.1% |
| 2009 | -- | $453,660 -7.6% |
| 2008 | -- | $491,160 -6.9% |
| 2007 | -- | $527,360 +52.8% |
| 2003 | -- | $345,070 +10% |
| 2002 | -- | $313,700 +22% |
| 2001 | -- | $257,130 |
Find assessor info on the county website
Neighborhood: 20170
Nearby homes
- $805,2004 bd3 ba2.1k sqft12511 Dardanelle Ct, Herndon, VA 20170Off Market
- $786,7004 bd2 ba2.3k sqft12517 Dardanelle Ct, Herndon, VA 20170Off Market
- $804,6004 bd4 ba2k sqft12515 Dardanelle Ct, Herndon, VA 20170Off Market
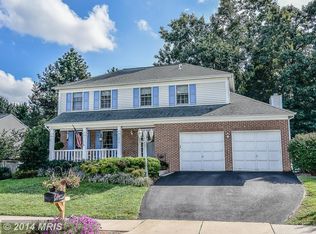
- $862,0004 bd3 ba2.9k sqft12641 Terrymill Dr, Herndon, VA 20170Sold
- $769,1004 bd3 ba2k sqft12643 Terrymill Dr, Herndon, VA 20170Off Market
- $760,6004 bd3 ba1.8k sqft12519 Dardanelle Ct, Herndon, VA 20170Off Market
- $771,4004 bd3 ba2k sqft12509 Dardanelle Ct, Herndon, VA 20170Off Market
- $802,1004 bd2 ba2.4k sqft12639 Terrymill Dr, Herndon, VA 20170Off Market
Nearby schools
GreatSchools rating
- 5/10Dranesville Elementary SchoolGrades: PK-6Distance: 0.3 mi
- 3/10Herndon Middle SchoolGrades: 7-8Distance: 2.1 mi
- 2/10Herndon High SchoolGrades: 9-12Distance: 0.8 mi
Schools provided by the listing agent
- District: Fairfax County Public Schools
Source: Bright MLS. This data may not be complete. We recommend contacting the local school district to confirm school assignments for this home.
Get a cash offer in 3 minutes
Find out how much your home could sell for in as little as 3 minutes with a no-obligation cash offer.
Estimated market value
$901,700
Get a cash offer in 3 minutes
Find out how much your home could sell for in as little as 3 minutes with a no-obligation cash offer.
Estimated market value
$901,700
- Virginia
- Fairfax County
- Herndon
- 20170
- 12513 Dardanelle Ct
Nearby cities
Nearby neighborhoods
Nearby zip codes
Other Herndon Topics
