Skip main navigation
Off market
  • $409,900

    12513 Forest Dr, Thornton, CO 80241

    3beds
    1,625sqft
    SingleFamily
    Built in 1985
    3,297 Square Feet Lot
    $409,900 Zestimate®
    $252/sqft
    $2,654 Estimated rent

    Home value

    $409,900

    $389,000 - $430,000

    $2,654/mo

    Zestimate® history
    Loading
    Loading...

    Owner options

    List your home for rent

    $2,654/mo

    Rent Zestimate®

    Find your next renter with Zillow Rental Manager. Plus, with online applications, you can quickly screen prospective tenants – for free.

    Learn more

    $2,654/mo

    Rent Zestimate®

    Refinance and save

    $2,530/mo

    Est. payment

    Refinancing to a lower rate could help reduce your monthly payments and save thousands over the life of the loan.

    See today's rates

    $2,530/mo

    Est. payment

    Explore your selling options

    Work with a Zillow partner agent

    Leverage their expertise and Zillow's premium Showcase listings to get your home seen by more buyers.

    Get started

    List with your own agent

    Get your home in front of millions of buyers by listing it on Zillow.

    Learn how to do it

    Sell it yourself

    Take full control of how buyers see your home on Zillow by listing For Sale by Owner (FSBO).

    List your home

    What's special

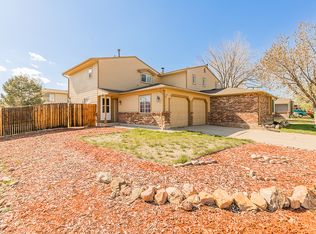
    Super clean updated move in ready affordable 3-bedroom "paired home" with a finished basement, attached 2 car garage, and a beautiful private backyard, located on a quiet tree lined street! The main level has new laminate wood grain flooring installed in 2018, a great kitchen remodeled in 2019 including cabinets, countertops, and backsplash, plus all newer appliances. There is also an updated main floor bath with ceramic tile flooring, new vanity, and countertops, a separate dining room, living room with cozy fireplace, tile surround, and wooden mantel piece, plus brand new French Doors with built in blinds leading out to the backyard. The laundry area is conveniently located upstairs along with a spacious master bedroom, two additional bedrooms, and the updated full bathroom including new tile shower surround, vanity, and countertops. The finished basement has a family room with new carpet installed in 2018, top down Hunter Douglas blinds, and plenty of extra storage space. Other features include a newer furnace and water heater in 2015, new high-powered evaporative cooler in 2017, double pane windows, 6 panel doors, LED recessed lighting, Hunter Douglass blinds throughout, and there is a greenhouse window over the kitchen sink that looks out on to the backyard featuring lush green grass, 6 foot privacy fence, garden area, patio, deck, and big utility shed. There is also a sprinkler system front and back with a brand-new Wi-Fi control system. The HOA takes car of the exterior maintenance and the home had a new roof installed in 2015 and new siding and paint in 2018. The home has been "Home Warranty Pre-Inspected" and includes a Free 1 Year Buyer's Home Warranty too. ***CHECK OUT THE 3D VIRTUAL OPEN HOUSE***

    This property is off market, which means it's not currently listed for sale or rent on Zillow. This may be different from what's available on other websites or public sources.

    Facts & features

    Interior

    Bedrooms & bathrooms
    • Bedrooms: 3
    • Bathrooms: 2
    • Full bathrooms: 1
    • 1/2 bathrooms: 1
    Heating
    • Forced air
    Cooling
    • Evaporative
    Appliances
    • Included: Dishwasher, Garbage disposal, Microwave, Refrigerator
    Features
    • Ceiling Fan(s), Smoke Free
    • Flooring: Tile, Carpet, Laminate
    • Windows: Double Pane Windows, Window Coverings
    • Basement: Finished
    • Has fireplace: Yes
    • Fireplace features: Living Room
    Interior area
    • Total interior livable area: 1,625 sqft
    • Finished area below ground: 445.00

    Property

    Parking
    • Total spaces: 2
    • Parking features: Garage - Attached
    Features
    • Patio & porch: Deck, Patio
    • Exterior features: Brick
    • Fencing: Full
    Lot
    • Size: 3,297 Square Feet
    Details
    • Parcel number: 0157131107032

    Construction

    Type & style
    • Home type: SingleFamily
    Materials
    • Frame
    • Roof: Composition
    Condition
    • Year built: 1985

    Utilities & green energy

    • Sewer: Public Sewer
    • Water: Public

    Community & HOA

    HOA
    • Has HOA: Yes
    • Amenities included: Park
    • Services included: Maintenance Grounds, Maintenance Structure
    • HOA fee: $123 monthly
    Location
    • Region: Thornton

    Financial & listing details

    • Price per square foot: $252/sqft
    • Tax assessed value: $403,000
    • Annual tax amount: $2,479

    Price history

    DateEventPrice
    12/2/2020Sold$335,000+3.1%$206/sqft
    Source: Public Record Report a problem
    11/2/2020Pending sale$325,000$200/sqft
    Source: Keller Williams Preferred Realty #9239704 Report a problem
    10/29/2020Listed for sale$325,000+97%$200/sqft
    Source: Keller Williams Preferred Realty #9239704 Report a problem
    10/29/2003Sold$165,000+63.4%$102/sqft
    Source: Public Record Report a problem
    3/1/1996Sold$101,000$62/sqft
    Source: Public Record Report a problem

    Public tax history

    YearProperty taxesTax assessment
    2025$2,479 +1%$25,190 -9%
    2024$2,454 +5.1%$27,670
    2023$2,334 -3.3%$27,670 +30.6%
    2022$2,413 $21,190 -2.8%
    2021-- $21,810 +4.9%
    2020$2,312 $20,790 -0.1%
    2019$2,312 +18.6%$20,810 +22.8%
    2018$1,949 $16,940
    2017$1,949 $16,940 +31%
    2016-- $12,930
    2015$1,390 $12,930 +43.7%
    2014-- $9,000
    2013-- $9,000 -4.7%
    2012-- $9,440
    2011-- $9,440 -13.3%
    2010-- $10,890
    2009-- $10,890 -23.5%
    2008-- $14,230
    2007-- $14,230 -6.9%
    2006-- $15,290
    2005-- $15,290 +8.9%
    2004-- $14,040
    2003$1,327 +2.2%$14,040 +8.3%
    2002$1,298 +7.8%$12,960 +13.6%
    2001$1,204 $11,410
    Find assessor info on the county website

    Neighborhood: Summer Creek

    Nearby schools

    GreatSchools rating
    Schools provided by the listing agent
    • Elementary: Skyview
    • Middle: Shadow Ridge
    • High: Horizon
    • District: Adams 12 5 Star Schl

    Source: The MLS. This data may not be complete. We recommend contacting the local school district to confirm school assignments for this home.

    Get a cash offer in 3 minutes
    Find out how much your home could sell for in as little as 3 minutes with a no-obligation cash offer.
    Estimated market value
    $409,900
    Get a cash offer in 3 minutes
    Find out how much your home could sell for in as little as 3 minutes with a no-obligation cash offer.
    Estimated market value
    $409,900