Skip main navigation
Off market
  • $491,000

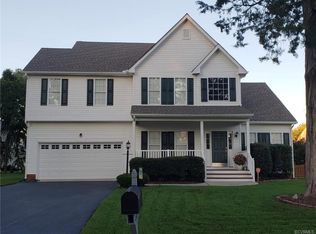
    12513 Green Garden Pl, Chester, VA 23836

    4beds
    2baths
    3,185sqft
    SingleFamily
    Built in 2001
    9,583 Square Feet Lot
    $491,000 Zestimate®
    $154/sqft
    $2,913 Estimated rent

    Home value

    $491,000

    $466,000 - $516,000

    $2,913/mo

    Zestimate® history
    Loading
    Loading...

    Owner options

    List your home for rent

    $2,913/mo

    Rent Zestimate®

    Find your next renter with Zillow Rental Manager. Plus, with online applications, you can quickly screen prospective tenants – for free.

    Learn more

    $2,913/mo

    Rent Zestimate®

    Refinance and save

    $2,962/mo

    Est. payment

    Refinancing to a lower rate could help reduce your monthly payments and save thousands over the life of the loan.

    See today's rates

    $2,962/mo

    Est. payment

    Explore your selling options

    Work with a Zillow partner agent

    Leverage their expertise and Zillow's premium Showcase listings to get your home seen by more buyers.

    Get started

    List with your own agent

    Get your home in front of millions of buyers by listing it on Zillow.

    Learn how to do it

    Sell it yourself

    Take full control of how buyers see your home on Zillow by listing For Sale by Owner (FSBO).

    List your home

    What's special

    Gorgeous 4 bedroom 2.5 bath home in River's Bend-Chester, VA. Warm hardwood floors and clean lines make this home inviting and an interior decorators dream! Large windows throughout all social spaces and bedrooms add to the warmth and comforting feeling every time you come home. Beautiful tile entry way and closets galore! Living room, formal dining room, open concept kitchen and den with gas fire place make up the social spaces of your first floor. 2-Car attached garage with remote in addition to paved drive-way parking. Large back deck available for socializing and enjoy the Spring weather that is on the way. Hardwood flooring continues throughout the whole home including bedrooms and bonus room on 3rd floor. The large bonus room can be anything from a play room, man-cave, craft and design studio, the list goes on! The laundry room with W/D hookups is located on the 2nd floor adjacent to all bedrooms. The master bedroom has it's own gas log fire place and beautiful en suite master bath with garden tub and standing shower. You can feel like a super star getting ready in the Hollywood style vanity mirror. Some pets are allowed based on owner approval. Breed and weight restrictions apply so please call ahead so we can pre-approve your pet! 2 pet maximum with non-refundable fee of $250 per pet. This home is ready to show so call today to book a showing with us! This beauty will not last long! **In current efforts to limit exposure, we are not holding in-person rental showings until more information is released by the CDC. If you would like to submit a rental application, follow the instructions on the "Rental Application" page and send by mail to our office.** **In current efforts to limit exposure, we are not holding in-person rental showings until more information is released by the CDC.**

    This property is off market, which means it's not currently listed for sale or rent on Zillow. This may be different from what's available on other websites or public sources.

    Facts & features

    Interior

    Bedrooms & bathrooms
    • Bedrooms: 4
    • Bathrooms: 2.5
    Heating
    • Forced air, Gas
    Cooling
    • Other
    Appliances
    • Included: Dishwasher, Refrigerator
    Features
    • Flooring: Hardwood
    • Basement: None
    • Has fireplace: Yes
    Interior area
    • Total interior livable area: 3,185 sqft

    Property

    Parking
    • Parking features: Garage - Detached, Off-street
    Features
    • Exterior features: Other
    Lot
    • Size: 9,583 Square Feet
    Details
    • Parcel number: 816654446600000

    Construction

    Type & style
    • Home type: SingleFamily
    Materials
    • Wood
    • Roof: Composition
    Condition
    • Year built: 2001

    Community & HOA

    HOA
    • Has HOA: Yes
    • HOA fee: $47 monthly
    Location
    • Region: Chester

    Financial & listing details

    • Price per square foot: $154/sqft
    • Tax assessed value: $465,800
    • Annual tax amount: $4,146

    Price history

    DateEventPrice
    5/18/2023Sold$444,500+1.1%$140/sqft
    Source: Public Record Report a problem
    4/12/2022Listing removed--
    Source: CVRMLS #2209008 Report a problem
    4/7/2022Listed for sale$439,500+55.3%$138/sqft
    Source: CVRMLS #2209008 Report a problem
    4/14/2020Listing removed$2,100$1/sqft
    Source: River's Edge Property Management In Report a problem
    3/13/2020Listed for rent$2,100$1/sqft
    Source: River's Edge Property Management In Report a problem
    4/4/2017Sold$283,000-0.7%$89/sqft
    Source: CVRMLS #1633541 Report a problem
    2/28/2017Pending sale$284,900$89/sqft
    Source: Keller Williams - Midlothian #1633541 Report a problem
    1/12/2017Price change$284,900-5%$89/sqft
    Source: Keller Williams - Midlothian #1633541 Report a problem
    9/11/2016Price change$299,950-2.9%$94/sqft
    Source: Keller Williams Midlothian #1613287 Report a problem
    7/19/2016Pending sale$309,000$97/sqft
    Source: Keller Williams - Midlothian #1613287 Report a problem
    5/27/2016Price change$309,000-3.4%$97/sqft
    Source: Keller Williams - Midlothian #1613287 Report a problem
    4/21/2016Listed for sale$319,950+16.4%$100/sqft
    Source: Keller Williams Midlothian #1613287 Report a problem
    7/1/2010Listing removed$274,900$86/sqft
    Source: RE/MAX Commonwealth #2930114 Report a problem
    4/8/2010Listed for sale$274,900+3.4%$86/sqft
    Source: RE/MAX Commonwealth #2930114 Report a problem
    2/26/2010Sold$265,900-3.3%$83/sqft
    Source: Public Record Report a problem
    10/22/2009Price change$274,900-5.2%$86/sqft
    Source: Visual Tour #2930114 Report a problem
    10/10/2009Listed for sale$289,900+31.8%$91/sqft
    Source: Visual Tour #2930114 Report a problem
    7/30/2001Sold$220,000$69/sqft
    Source: Public Record Report a problem

    Public tax history

    YearProperty taxesTax assessment
    2025$4,146 +3.7%$465,800 +4.9%
    2024$3,996 +8.7%$444,000 +9.9%
    2023$3,676 +10.4%$403,900 +11.6%
    2022$3,329 +4%$361,900 +7.4%
    2021$3,201 +6.7%$336,900 +6.7%
    2020$2,998 $315,600
    2019$2,998 +2.5%$315,600 +3.4%
    2018$2,925 +4.6%$305,300 +4.4%
    2017$2,796 $292,300 +1.3%
    2016$2,796 +3.4%$288,600 +3.4%
    2015$2,704 +3.1%$279,100 +3.1%
    2014$2,623 $270,600 +0.5%
    2013-- $269,300
    2012-- $269,300 -3%
    2011-- $277,500 -6.7%
    2010-- $297,500 -4%
    2009-- $309,900 -3.5%
    2008-- $321,100 +7.9%
    2007-- $297,500 +29.4%
    2005-- $229,900 +5.3%
    2004-- $218,400 +1.2%
    2003-- $215,900 +2.9%
    2002-- $209,900 +517.4%
    2001-- $34,000
    Find assessor info on the county website

    Neighborhood: 23836

    Nearby schools

    GreatSchools rating
    Schools provided by the listing agent
    • Elementary: Enon
    • High: Thomas Dale

    Source: The MLS. This data may not be complete. We recommend contacting the local school district to confirm school assignments for this home.

    Get a cash offer in 3 minutes
    Find out how much your home could sell for in as little as 3 minutes with a no-obligation cash offer.
    Estimated market value
    $491,000
    Get a cash offer in 3 minutes
    Find out how much your home could sell for in as little as 3 minutes with a no-obligation cash offer.
    Estimated market value
    $491,000