Skip main navigation
Sold for $355,000
  • $355,000

    12513 Joseph Ct, Grand Blanc, MI 48439

    4beds
    4,161sqft
    Single Family Residence
    Built in 1962
    0.5 Acres Lot
    $384,600 Zestimate®
    $85/sqft
    $2,940 Estimated rent

    Home value

    $384,600

    $338,000 - $435,000

    $2,940/mo

    Zestimate® history
    Loading
    Loading...

    Owner options

    List your home for rent

    $2,940/mo

    Rent Zestimate®

    Find your next renter with Zillow Rental Manager. Plus, with online applications, you can quickly screen prospective tenants – for free.

    Learn more

    $2,940/mo

    Rent Zestimate®

    Refinance and save

    $2,326/mo

    Est. payment

    Refinancing to a lower rate could help reduce your monthly payments and save thousands over the life of the loan.

    See today's rates

    $2,326/mo

    Est. payment

    Explore your selling options

    Work with a Zillow partner agent

    Leverage their expertise and Zillow's premium Showcase listings to get your home seen by more buyers.

    Get started

    List with your own agent

    Get your home in front of millions of buyers by listing it on Zillow.

    Learn how to do it

    Sell it yourself

    Take full control of how buyers see your home on Zillow by listing For Sale by Owner (FSBO).

    List your home

    What's special

    Fenced yardPartially finished basementInviting deckSpacious bedroomsAbove-ground pool
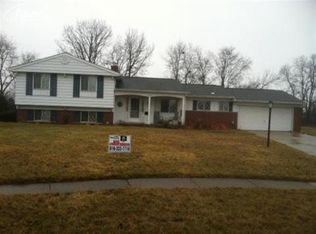
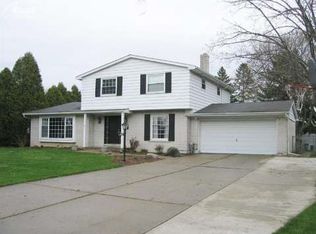
    This beautifully updated home features four spacious bedrooms, making it perfect for family living or hosting guests. The partially finished basement adds extra space for recreation or storage. Enjoy modern conveniences with many updates throughout, including a newer roof for peace of mind. The property boasts a nice-sized fenced yard, ideal for outdoor activities, and an above-ground pool where you can relax and soak up the sun. With two full bathrooms, this home caters to your family’s needs. Step out onto the inviting deck that leads to the pool area, perfect for summer gatherings. The cozy living room features a fireplace, along with an additional fireplace in the master bedroom, creating a warm and inviting atmosphere throughout the home. Conveniently located within walking distance to schools, stores, and restaurants, you’ll enjoy easy access to all the amenities you need. This home offers both comfort and convenience in a desirable location.

    Zillow last checked:

    Listing updated:

    Listed by:

    Kristin E Wengren 586-481-1434,

    Real Estate One-Ortonville

    Bought with:

    Rob Moen, 6502408709

    Keller Williams First

    Source: Realcomp II,MLS#: 20240082334MLS Logo

    Facts & features

    Interior

    Bedrooms & bathrooms
    • Bedrooms: 4
    • Bathrooms: 3
    • Full bathrooms: 2
    • 1/2 bathrooms: 1
    Primary bedroom
    • Level: Second
    • Area: 247
    • Dimensions: 13 x 19
    Bedroom
    • Level: Second
    • Area: 225
    • Dimensions: 15 x 15
    Bedroom
    • Level: Second
    • Area: 130
    • Dimensions: 13 x 10
    Bedroom
    • Level: Second
    • Area: 144
    • Dimensions: 12 x 12
    Primary bathroom
    • Level: Second
    Other
    • Level: Second
    Other
    • Level: Entry
    Other
    • Level: Entry
    • Area: 84
    • Dimensions: 7 x 12
    Dining room
    • Level: Entry
    • Area: 143
    • Dimensions: 13 x 11
    Family room
    • Level: Entry
    • Area: 260
    • Dimensions: 20 x 13
    Kitchen
    • Level: Entry
    • Area: 198
    • Dimensions: 11 x 18
    Laundry
    • Level: Entry
    Library
    • Level: Entry
    • Area: 130
    • Dimensions: 13 x 10
    Living room
    • Level: Entry
    • Area: 266
    • Dimensions: 19 x 14
    Heating
    • Forced Air, Natural Gas
    Cooling
    • Ceiling Fans, Central Air
    Appliances
    • Included: Dishwasher, Disposal, Dryer, Free Standing Electric Range, Free Standing Refrigerator, Microwave, Washer
    Features
    • Basement: Finished
    • Has fireplace: Yes
    • Fireplace features: Family Room, Master Bedroom
    Interior area
    • Total interior livable area: 4,161 sqft
    • Finished area above ground: 2,771
    • Finished area below ground: 1,390

    Property

    Parking
    • Total spaces: 2
    • Parking features: Two Car Garage, Attached, Electricityin Garage, Garage Door Opener
    • Attached garage spaces: 2
    Features
    • Levels: Two
    • Stories: 2
    • Entry location: GroundLevel
    • Patio & porch: Covered, Deck, Patio, Porch
    • Exterior features: Lighting
    • Pool features: Above Ground
    Lot
    • Size: 0.5 Acres
    • Dimensions: 109.00 x 201.00
    Details
    • Parcel number: 5615578030
    • Special conditions: Short Sale No,Standard

    Construction

    Type & style
    • Home type: SingleFamily
    • Architectural style: Colonial
    • Property subtype: Single Family Residence
    Materials
    • Brick, Vinyl Siding
    • Foundation: Basement, Block
    • Roof: Asphalt
    Condition
    • New construction: No
    • Year built: 1962
    • Major remodel year: 2020

    Utilities & green energy

    • Sewer: Public Sewer
    • Water: Public
    • Utilities for property: Cable Available

    Community & HOA

    Community
    • Subdivision: BELLA VISTA ESTATES
    HOA
    • Has HOA: No
    Location
    • Region: Grand Blanc

    Financial & listing details

    • Price per square foot: $85/sqft
    • Tax assessed value: $106,728
    • Annual tax amount: $4,797
    • Date on market: 11/2/2024
    • Cumulative days on market: 18 days
    • Listing agreement: Exclusive Right To Sell
    • Listing terms: Cash,Conventional,FHA

    Price history

    DateEventPrice
    1/10/2025Sold$355,000-1.4%$85/sqft
    Source: Realcomp II #20240082334 Report a problem
    12/7/2024Pending sale$360,000$87/sqft
    Source: Realcomp II #20240082334 Report a problem
    11/2/2024Listed for sale$360,000+106.9%$87/sqft
    Source: Realcomp II #20240082334 Report a problem
    4/29/2015Sold$174,000-0.3%$42/sqft
    Source: MiRealSource #20432059 Report a problem
    3/11/2015Listed for sale$174,500-12.7%$42/sqft
    Source: RE/MAX Grande #30045628 Report a problem
    1/7/2005Sold$199,900+1.2%$48/sqft
    Source: Public Record Report a problem
    9/14/2004Sold$197,500$47/sqft
    Source: Public Record Report a problem

    Public tax history

    YearProperty taxesTax assessment
    2025$5,027 +4.8%$167,800 +6.5%
    2024$4,797 $157,600 +11.5%
    2023-- $141,400 +9.4%
    2022-- $129,200 +6.5%
    2021-- $121,300 +8%
    2020-- $112,300 +7.8%
    2019-- $104,200 +12%
    2018$4,240 +5.6%$93,000 +0.2%
    2017$4,015 +28.7%$92,800 +2.1%
    2016$3,119 $90,900 +7.8%
    2015$3,119 $84,300 +17.4%
    2014-- $71,800 -0.6%
    2012-- $72,200 -3.1%
    2011-- $74,500 -8.8%
    2010-- $81,700 -23.6%
    2008$508 $107,000 -12.5%
    2006-- $122,240 +5.8%
    2005-- $115,550 +0.2%
    2004-- $115,300 +0.9%
    2003-- $114,260 +8.8%
    2002-- $105,000 +26.1%
    2001-- $83,270 +1%
    2000$2,048 $82,450
    Find assessor info on the county website

    Neighborhood: 48439

    Nearby schools

    GreatSchools rating
    Get a cash offer in 3 minutes
    Find out how much your home could sell for in as little as 3 minutes with a no-obligation cash offer.
    Estimated market value
    $384,600
    Get a cash offer in 3 minutes
    Find out how much your home could sell for in as little as 3 minutes with a no-obligation cash offer.
    Estimated market value
    $384,600