Skip main navigation
Sold for $445,000
  • $445,000

    12513 Lampton Ln, Fort Washington, MD 20744

    3beds
    1,356sqft
    Single Family Residence
    Built in 1982
    10,666 Square Feet Lot
    $443,700 Zestimate®
    $328/sqft
    $3,300 Estimated rent

    Home value

    $443,700

    $395,000 - $497,000

    $3,300/mo

    Zestimate® history
    Loading
    Loading...

    Owner options

    List your home for rent

    $3,300/mo

    Rent Zestimate®

    Find your next renter with Zillow Rental Manager. Plus, with online applications, you can quickly screen prospective tenants – for free.

    Learn more

    $3,300/mo

    Rent Zestimate®

    Refinance and save

    $2,816/mo

    Est. payment

    Refinancing to a lower rate could help reduce your monthly payments and save thousands over the life of the loan.

    See today's rates

    $2,816/mo

    Est. payment

    Explore your selling options

    Work with a Zillow partner agent

    Leverage their expertise and Zillow's premium Showcase listings to get your home seen by more buyers.

    Get started

    List with your own agent

    Get your home in front of millions of buyers by listing it on Zillow.

    Learn how to do it

    Sell it yourself

    Take full control of how buyers see your home on Zillow by listing For Sale by Owner (FSBO).

    List your home

    What's special

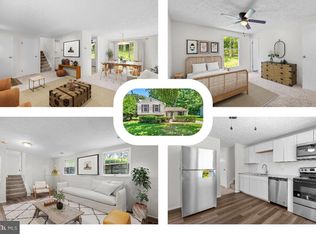
    Cozy fireplaceBonus denFormal dining areaSeparate family roomThree generously sized bedroomsOpen kitchenCorner-lot property
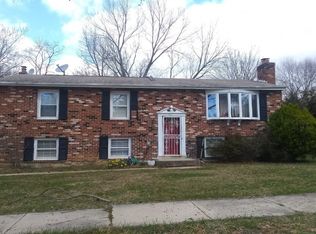
    Welcome Home – 12513 Lampton Lane You absolutely deserve to see this beautiful home in person. The seller is offering 3% towards CLOSING FEES! Never judge a book by its cover—this charming corner-lot property packs more than meets the eye. Fully fenced for privacy and security, the outdoor space sets the tone before you even walk through the front door. Inside, the main level offers a thoughtful layout with a welcoming living room, a formal dining area, an open kitchen, and a separate family room featuring a cozy fireplace. A sliding glass door leads out to the deck, perfect for morning coffee or evening relaxation with a view of your peaceful backyard. A convenient powder room completes the first floor. Upstairs, you'll find three generously sized bedrooms and two full bathrooms, along with a hallway linen closet for extra storage. And yes—this is a three-level home! The finished basement provides a spacious recreational area, a wet bar, a bonus den (ideal for a guest room or home office), a laundry area, and walkout access to the backyard. This home has been meticulously maintained by its owner and is ready for its next chapter. Don’t miss out—schedule your private showing today!

    Zillow last checked:

    Listing updated:

    Listed by:

    Althea Hearst 202-390-5624,

    RLAH @properties,

    Co-Listing Agent: Toju Olagbaju 804-475-8360,

    RLAH @properties

    Bought with:

    Abel Mensur, 05-5018944

    H2YL PROPERTIES LLC

    Source: Bright MLS,MLS#: MDPG2154986MLS Logo

    Facts & features

    Interior

    Bedrooms & bathrooms
    • Bedrooms: 3
    • Bathrooms: 3
    • Full bathrooms: 2
    • 1/2 bathrooms: 1
    • Main level bathrooms: 1
    Basement
    • Area: 576
    Heating
    • Heat Pump, Electric
    Cooling
    • Central Air, Electric
    Appliances
    • Included: Electric Water Heater
    Features
    • Basement: Finished,Walk-Out Access
    • Number of fireplaces: 1
    Interior area
    • Total structure area: 1,932
    • Total interior livable area: 1,356 sqft
    • Finished area above ground: 1,356
    • Finished area below ground: 0

    Property

    Parking
    • Total spaces: 1
    • Parking features: Garage Faces Front, Attached, Driveway, On Street
    • Attached garage spaces: 1
    • Has uncovered spaces: Yes
    Accessibility
    • Accessibility features: None
    Features
    • Levels: Three
    • Stories: 3
    • Pool features: None
    Lot
    • Size: 10,666 sqft
    Details
    • Additional structures: Above Grade, Below Grade
    • Parcel number: 17050408534
    • Zoning: RSF95
    • Special conditions: Standard

    Construction

    Type & style
    • Home type: SingleFamily
    • Architectural style: Traditional
    • Property subtype: Single Family Residence
    Materials
    • Frame
    • Foundation: Slab
    Condition
    • New construction: No
    • Year built: 1982

    Utilities & green energy

    • Sewer: Public Sewer
    • Water: Public

    Community & neighborhood

    Location
    • Region: Fort Washington
    • Subdivision: Tantallon South

    Other

    Other facts
    • Listing agreement: Exclusive Right To Sell
    • Ownership: Fee Simple

    Price history

    DateEventPrice
    8/29/2025Sold$445,000$328/sqft
    Source: Bright MLS #MDPG2154986 Report a problem
    8/10/2025Contingent$445,000$328/sqft
    Source: Bright MLS #MDPG2154986 Report a problem
    7/28/2025Price change$445,000-1.1%$328/sqft
    Source: Bright MLS #MDPG2154986 Report a problem
    7/23/2025Price change$450,000-1.1%$332/sqft
    Source: Bright MLS #MDPG2154986 Report a problem
    6/30/2025Listed for sale$455,000+35.8%$336/sqft
    Source: Bright MLS #MDPG2154986 Report a problem
    4/14/2020Sold$335,000$247/sqft
    Source: Public Record Report a problem
    2/3/2020Price change$335,000-2%$247/sqft
    Source: Delta Exclusive Realty, LLC #MDPG555386 Report a problem
    1/8/2020Listed for sale$342,000+60.6%$252/sqft
    Source: Delta Exclusive Realty, LLC #MDPG555386 Report a problem
    6/30/2011Sold$213,000+1.9%$157/sqft
    Source: Public Record Report a problem
    5/17/2011Price change$209,000-4.6%$154/sqft
    Source: RE/MAX UNITED REAL ESTATE #PG7567398 Report a problem
    4/3/2011Listed for sale$219,000$162/sqft
    Source: RE/MAX UNITED REAL ESTATE #PG7567398 Report a problem

    Public tax history

    YearProperty taxesTax assessment
    2025$5,632 +47.7%$356,567 +4%
    2024$3,814 +2.1%$343,000 +2.1%
    2023$3,737 -2%$336,100 -2%
    2022$3,814 +6.4%$343,000 +6.4%
    2021$3,584 +8.8%$322,300 +8.8%
    2020$3,294 -9.2%$296,200 +21.4%
    2019$3,626 $244,000
    2018$3,626 +5.9%$244,000 +5.9%
    2017$3,422 -33.3%$230,300 +6.3%
    2016$5,134 $216,600 +6.8%
    2015$5,134 $202,900
    2014$5,134 $202,900
    2013-- $202,900 -11.8%
    2012-- $230,000 -19.7%
    2011-- $286,500
    2010-- $286,500 -11.5%
    2009-- $323,660 +15.2%
    2008-- $281,066 +17.9%
    2007-- $238,473 +21.7%
    2006-- $195,880 +5.2%
    2005-- $186,246 +5.5%
    2004-- $176,613 +5.8%
    2003-- $166,980
    2002-- $166,980 +9%
    2001-- $153,253

    Find assessor info on the county website

    Neighborhood: 20744

    Nearby schools

    GreatSchools rating
    Schools provided by the listing agent
    • District: Prince George's County Public Schools

    Source: Bright MLS. This data may not be complete. We recommend contacting the local school district to confirm school assignments for this home.

    Get a cash offer in 3 minutes
    Find out how much your home could sell for in as little as 3 minutes with a no-obligation cash offer.
    Estimated market value
    $443,700
    Get a cash offer in 3 minutes
    Find out how much your home could sell for in as little as 3 minutes with a no-obligation cash offer.
    Estimated market value
    $443,700