Looking for an open concept ranch in Southwest Allen County? This one has it all! Granite counter tops, 9-foot ceilings, 3 car garage, brand new carpet, a split floor plan and it's only 7 years old with one owner! With 1900 square feet of living space, the layout of this home flows seamlessly. The living area has a gas fireplace and opens up to the kitchen with granite countertops and a 6-foot island. All three bedrooms feel expansive and boast plenty of room in the closets. The owner's suite features a walk-in closet and also a large en-suite bathroom. The bathroom highlights a walk-in shower with a separate soaker tub along with a dual vanity. The second bathroom has recently been updated and features a tub and shower combination located off of the 2 guest bedrooms. The home sits on a large .3-acre lot and is fully fenced in. There are gates located on both sides and also features a double gate on one. The playset in the backyard is included with the home. Inside of the 3-car garage, there is an electric garage heater that is included in the sale of the home. This comes in handy during those cold Indiana winters! The neighborhood features multiple ponds that are available for fishing. Come out and see this home for yourself!
Closed
$394,000
12513 Palmira Blvd, Fort Wayne, IN 46818
3beds
1,901sqft
Single Family Residence
Built in 2019
0.29 Acres Lot
$374,900 Zestimate®
$--/sqft
$2,257 Estimated rent
Home value
$374,900
$356,000 - $394,000
$2,257/mo
Zestimate® history
Owner options
List your home for rent
$2,257/mo
Rent Zestimate®
Find your next renter with Zillow Rental Manager. Plus, with online applications, you can quickly screen prospective tenants – for free.
$2,257/mo
Rent Zestimate®
Refinance and save
$2,425/mo
Est. payment
Refinancing to a lower rate could help reduce your monthly payments and save thousands over the life of the loan.
$2,425/mo
Est. payment
Explore your selling options
Work with a Zillow partner agent
Leverage their expertise and Zillow's premium Showcase listings to get your home seen by more buyers.
Get startedList with your own agent
Get your home in front of millions of buyers by listing it on Zillow.
Learn how to do itSell it yourself
Take full control of how buyers see your home on Zillow by listing For Sale by Owner (FSBO).
List your homeWhat's special
Gas fireplaceDual vanityGranite countertopsBrand new carpetLarge en-suite bathroomSeparate soaker tubOpen concept ranch
Zillow last checked:
Listing updated:
Listed by:
Melanie Wilburn melanie.ford26@gmail.com,
Keller Williams Realty Group
Bought with:
Patrick Harris, RB17001083
ERA Crossroads
Source: IRMLS,MLS#: 202614655
Facts & features
Interior
Bedrooms & bathrooms
- Bedrooms: 3
- Bathrooms: 2
- Full bathrooms: 2
- Main level bedrooms: 3
Bedroom 1
- Level: Main
Bedroom 2
- Level: Main
Dining room
- Level: Main
- Area: 132
- Dimensions: 12 x 11
Kitchen
- Level: Main
- Area: 144
- Dimensions: 12 x 12
Living room
- Level: Main
- Area: 294
- Dimensions: 21 x 14
Heating
- Natural Gas
Cooling
- Central Air
Appliances
- Included: Range/Oven Hook Up Gas, Dishwasher, Microwave, Refrigerator, Gas Oven, Gas Range
Features
- 1st Bdrm En Suite, Ceiling-9+, Walk-In Closet(s), Stone Counters, Kitchen Island, Open Floorplan, Main Level Bedroom Suite
- Has basement: No
- Number of fireplaces: 1
- Fireplace features: Gas Log
Interior area
- Total structure area: 1,901
- Total interior livable area: 1,901 sqft
- Finished area above ground: 1,901
- Finished area below ground: 0
Property
Parking
- Total spaces: 3
- Parking features: Attached, Concrete
- Attached garage spaces: 3
- Has uncovered spaces: Yes
Features
- Levels: One
- Stories: 1
- Exterior features: Play/Swing Set
- Fencing: Vinyl
Lot
- Size: 0.29 Acres
- Dimensions: 63x140
- Features: Level
Details
- Parcel number: 021105228007.000038
Construction
Type & style
- Home type: SingleFamily
- Architectural style: Ranch,Craftsman
- Property subtype: Single Family Residence
Materials
- Stone, Vinyl Siding
- Foundation: Slab
- Roof: Shingle
Condition
- New construction: No
- Year built: 2019
Utilities & green energy
- Sewer: City
- Water: City
Community & HOA
Community
- Security: Closed Circuit Camera(s)
- Subdivision: Palmira Lakes
HOA
- Has HOA: Yes
- HOA fee: $500 annually
Location
- Region: Fort Wayne
Financial & listing details
- Tax assessed value: $352,500
- Annual tax amount: $2,721
- Date on market: 4/24/2026
- Listing terms: Cash,Conventional,FHA,VA Loan
Price history
| Date | Event | Price |
|---|---|---|
| 6/24/2026 | Sold | $394,000+3.7% |
Source:  IRMLS #202614655 Report a problem IRMLS #202614655 Report a problem | ||
| 5/21/2026 | Pending sale | $379,900 |
Source: IRMLS #202614655 Report a problem | ||
| 4/24/2026 | Listed for sale | $379,900+30.4% |
Source: IRMLS #202614655 Report a problem | ||
| 7/27/2020 | Listing removed | $291,387$153/sqft |
Source: Mike Thomas Associates, Inc. #202006937 Report a problem | ||
| 6/28/2020 | Listed for sale | $291,387$153/sqft |
Source: Mike Thomas Associates, Inc. #202006937 Report a problem | ||
| 6/28/2020 | Pending sale | $291,387$153/sqft |
Source: Mike Thomas Associates, Inc. #202006937 Report a problem | ||
| 6/26/2020 | Sold | $291,387$153/sqft |
Source: Agent Provided Report a problem | ||
| 6/2/2020 | Price change | $291,387-0.5%$153/sqft |
Source: Olthof Homes Report a problem | ||
| 5/10/2020 | Price change | $292,887-0.3%$154/sqft |
Source: Olthof Homes Report a problem | ||
| 4/22/2020 | Price change | $293,887-0.3%$155/sqft |
Source: Olthof Homes Report a problem | ||
| 4/5/2020 | Price change | $294,887-1.7%$155/sqft |
Source: Olthof Homes Report a problem | ||
| 3/6/2020 | Price change | $299,887+0.3%$158/sqft |
Source: Olthof Homes Report a problem | ||
| 3/4/2020 | Price change | $298,887+0.1%$157/sqft |
Source: Olthof Homes Report a problem | ||
| 2/26/2020 | Listed for sale | $298,638$157/sqft |
Source: Mike Thomas Associates, Inc. #202006937 Report a problem | ||
Public tax history
| Year | Property taxes | Tax assessment |
|---|---|---|
| 2025 | $2,818 +14.9% | $352,500 +0.5% |
| 2024 | $2,452 +14.1% | $350,900 +6.2% |
| 2023 | $2,148 +1.4% | $330,500 +10.9% |
| 2022 | $2,119 +87.1% | $298,000 +5.2% |
| 2021 | $1,132 +6559.9% | $283,400 +66.3% |
| 2020 | $17 -74.6% | $170,400 +15390.9% |
| 2019 | $67 | $1,100 |
| 2018 | -- | $1,100 |
Find assessor info on the county website
Neighborhood: 46818
Nearby homes
- $469,6005 bd3 ba3.4k sqft12491 Palmira Blvd, Fort Wayne, IN 46818Off Market
- $435,2004 bd2 ba2.4k sqft1352 Lavante Ln, Fort Wayne, IN 46818Off Market
- $421,3004 bd3 ba2.5k sqft1306 Lavante Ln, Fort Wayne, IN 46818Off Market
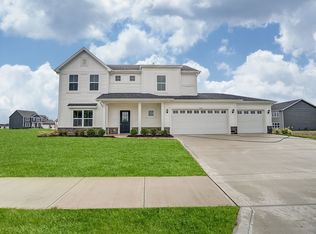
- $480,2004 bd3 ba2.6k sqft12502 Palmira Blvd, Fort Wayne, IN 46818Off Market
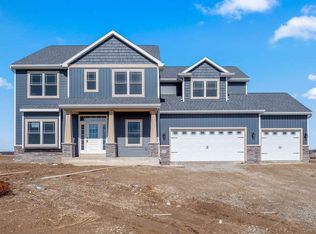
- $483,3004 bd3 ba2.4k sqft12209 Speranza Dr, Fort Wayne, IN 46818Off Market
- $387,4003 bd2 ba1.8k sqft12218 Speranza Dr, Fort Wayne, IN 46818Off Market
- $453,8004 bd2 ba2.5k sqft12320 Speranza Dr, Fort Wayne, IN 46818Off Market
- $425,0004 bd3 ba2.4k sqft12518 Palmira Blvd, Fort Wayne, IN 46818Sold
Nearby schools
GreatSchools rating
- 9/10Deer Ridge ElementaryGrades: K-5Distance: 2.1 mi
- 7/10Woodside Middle SchoolGrades: 6-8Distance: 1.6 mi
- 10/10Homestead Senior High SchoolGrades: 9-12Distance: 3.2 mi
Schools provided by the listing agent
- Elementary: Deer Ridge
- Middle: Woodside
- High: Homestead
- District: MSD of Southwest Allen Cnty
Source: IRMLS. This data may not be complete. We recommend contacting the local school district to confirm school assignments for this home.


Get pre-qualified for a loan
At Zillow Home Loans, we can pre-qualify you in as little as 5 minutes with no impact to your credit score.An equal housing lender. NMLS #10287.
Sell for more on Zillow
Get a Zillow Showcase℠ listing at no additional cost and you could sell for .
$374,900
2% more
+$7,498
With Zillow Showcase(estimated)
$382,398
- Indiana
- Allen County
- Fort Wayne
- 46818
- 12513 Palmira Blvd
Nearby cities
Nearby neighborhoods
Nearby zip codes
Other Fort Wayne Topics
