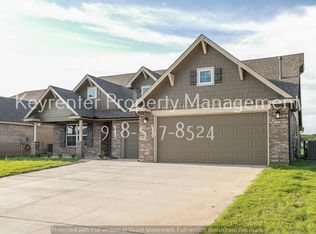
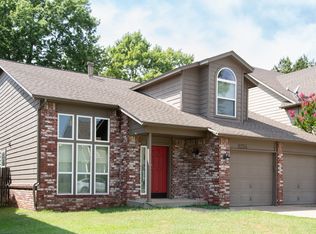
Gated Community. Designer Light Fixtures. Open Concept Home. Chef's Kitchen complete with Thermador appliances. Full-sized pantry with plenty of storage. Beautiful stone fireplace in the living room with custom shelves. Seamlessly transition to the outdoor living space featuring a full brick fireplace and extended patio. Retreat to the spacious master bedroom with an oversized closet and luxurious master bath with rainfall shower and freestanding tub. Flexible floor plan with a large upstairs bedroom, game room, or home office. Home also includes a full house water filtration system.
12-month lease preferred; terms may be negotiable. Tenant is responsible for gas, water, electricity, and any other personal utility services. Rent is due on the first day of each month. Security deposit required. No smoking or vaping allowed inside the property. Small pets up to 30 pounds may be permitted with landlord approval. Tenant is responsible for keeping the property clean and reporting maintenance issues promptly. Availability date may be negotiable.
House for rent
Accepts Zillow applications
$3,500/moFees may apply
12513 S 75th Ave E, Bixby, OK 74008
4beds
2,682sqft
Price may not include required fees and charges. Price shown reflects the lease term provided. Learn more|
Single family residence
Available Sat Aug 1 2026
Small dogs OK
Air conditioner, central air
Attached garage parking
Central, forced air
What's special
Open concept homeFull brick fireplaceSpacious master bedroomOversized closetDesigner light fixturesExtended patio
- 26 days |
- -- |
- -- |
Zillow last checked:
Listing updated:
Travel times
Facts & features
Interior
Bedrooms & bathrooms
- Bedrooms: 4
- Bathrooms: 4
- Full bathrooms: 4
Heating
- Central, Forced Air
Cooling
- Air Conditioner, Central Air
Appliances
- Included: Dishwasher, Freezer, Microwave Oven, Oven, Refrigerator
Features
- Flooring: Hardwood
Interior area
- Total interior livable area: 2,682 sqft
Property
Parking
- Parking features: Attached, Garage
- Has attached garage: Yes
- Details: Contact manager
Details
- Additional structures: Garage(s)
- Parcel number: 57932730261410
Construction
Type & style
- Home type: SingleFamily
- Property subtype: Single Family Residence
Community & HOA
Location
- Region: Bixby
Financial & listing details
- Lease term: 1 Year
Nearby apartments for rent

Price history
| Date | Event | Price |
|---|---|---|
| 7/2/2026 | Listed for rent | $3,500$1/sqft |
Source: Zillow Rentals Report a problem | ||
| 2/1/2025 | Listing removed | $3,500$1/sqft |
Source: Zillow Rentals Report a problem | ||
| 1/22/2025 | Price change | $3,500+16.7%$1/sqft |
Source: Zillow Rentals Report a problem | ||
| 12/16/2024 | Listed for rent | $3,000-14.3%$1/sqft |
Source: Zillow Rentals Report a problem | ||
| 11/5/2024 | Listing removed | $3,500$1/sqft |
Source: Zillow Rentals Report a problem | ||
| 9/30/2024 | Listed for rent | $3,500$1/sqft |
Source: Zillow Rentals Report a problem | ||
| 9/13/2024 | Listing removed | $3,500$1/sqft |
Source: Zillow Rentals Report a problem | ||
| 8/26/2024 | Listed for rent | $3,500$1/sqft |
Source: Zillow Rentals Report a problem | ||
| 1/12/2022 | Sold | $385,000+17.2%$144/sqft |
Source: Public Record Report a problem | ||
| 9/10/2021 | Sold | $328,500+114.7%$122/sqft |
Source: Public Record Report a problem | ||
| 10/11/2019 | Sold | $153,000$57/sqft |
Source: Public Record Report a problem | ||
Neighborhood: 74008
Nearby schools
GreatSchools rating
- 9/10Bixby North ElementaryGrades: PK-3Distance: 0.7 mi
- 7/10Bixby Middle SchoolGrades: 7-8Distance: 3.7 mi
- 9/10Bixby High SchoolGrades: 9-12Distance: 3.5 mi