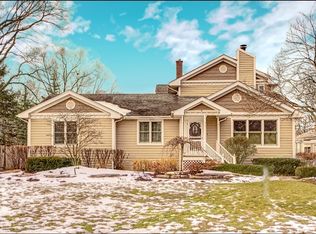
Gorgeous 4 bedroom 2 bath Palos Heights home has close to 3,000sf above grade and is on a large 126x123 lot! This custom home features gleaming hardwood floors, vaulted ceilings, an inviting foyer, modern mud room, formal dining room, main level family room with vaulted ceilings and brick fireplace, den/office with vaulted ceilings and brick accent wall, sun-filled eat-in kitchen with oak cabinets, stainless steel appliances, dinette, enchanting screened-in porch off the kitchen with multiple picture windows, main level bedroom with custom built-in shelving and laundry room with sink and cabinetry. The second floor features a master bedroom with a custom designed walk-in closet/dressing area, two additional good sized bedrooms, a fully renovated luxury bathroom with heated floor, dual vanity, antique claw foot tub and walk-in multi-head seated shower. The beautifully landscaped exterior features a paver patio, flower beds and shed. The cobblestone driveway leads to the first heated two car garage and which connects to the the newer dream 2.5 car heated garage with an extensive workshop area, plumbing to add a bath and impressive finished loft! The paver stone driveway offers parking space for an additional 6-8 cars! Newer: 2nd level bathroom, garage addition, tear off roof, Hardie Board siding (9 years), windows (2014). Fantastic locations near parks, trails, Lake Katherine Nature Center, Palos Hospital, Starbuck's, restaurants and shopping! A short distance to I-294!
Active
$649,900
12513 S 76th Ave, Palos Heights, IL 60463
4beds
2,982sqft
Single Family Residence
Built in 1942
0.36 Acres Lot
$-- Zestimate®
$218/sqft
$-- HOA
What's special
Modern mud roomBeautifully landscaped exteriorFlower bedsInviting foyerGleaming hardwood floorsCobblestone drivewayHeated two car garage
- 9 days
- 1,613
- 93
Zillow last checked:
Listing updated:
Listed by:
Mary Wallace (708)529-9009,
Coldwell Banker Realty
Source: MRED as distributed by MLS GRID,MLS#: 12739727
Facts & features
Interior
Bedrooms & bathrooms
- Bedrooms: 4
- Bathrooms: 2
- Full bathrooms: 2
Rooms
- Room types: Loft, Foyer, Walk In Closet, Office, Sun Room, Breakfast Room, Mud Room, Other Room
Primary bedroom
- Features: Flooring (Carpet)
- Level: Second
- Area: 690 Square Feet
- Dimensions: 23X30
Bedroom 2
- Features: Flooring (Carpet)
- Level: Second
- Area: 286 Square Feet
- Dimensions: 13X22
Bedroom 3
- Features: Flooring (Carpet)
- Level: Second
- Area: 180 Square Feet
- Dimensions: 12X15
Bedroom 4
- Features: Flooring (Carpet)
- Level: Main
- Area: 108 Square Feet
- Dimensions: 9X12
Breakfast room
- Features: Flooring (Ceramic Tile)
- Level: Main
- Area: 132 Square Feet
- Dimensions: 11X12
Dining room
- Features: Flooring (Hardwood)
- Level: Main
- Area: 143 Square Feet
- Dimensions: 11X13
Foyer
- Features: Flooring (Hardwood)
- Level: Main
- Area: 165 Square Feet
- Dimensions: 11X15
Kitchen
- Features: Kitchen (Eating Area-Breakfast Bar, Eating Area-Table Space, Pantry-Closet), Flooring (Ceramic Tile)
- Level: Main
- Area: 240 Square Feet
- Dimensions: 12X20
Laundry
- Features: Flooring (Ceramic Tile)
- Level: Main
- Area: 100 Square Feet
- Dimensions: 10X10
Living room
- Features: Flooring (Hardwood)
- Level: Main
- Area: 456 Square Feet
- Dimensions: 19X24
Loft
- Features: Flooring (Carpet)
- Level: Second
- Area: 408 Square Feet
- Dimensions: 17X24
Mud room
- Features: Flooring (Hardwood)
- Level: Main
- Area: 70 Square Feet
- Dimensions: 10X7
Office
- Features: Flooring (Carpet)
- Level: Main
- Area: 154 Square Feet
- Dimensions: 11X14
Other
- Features: Flooring (Carpet)
- Level: Second
- Area: 90 Square Feet
- Dimensions: 6X15
Sun room
- Features: Flooring (Ceramic Tile)
- Level: Main
- Area: 198 Square Feet
- Dimensions: 11X18
Walk in closet
- Features: Flooring (Carpet)
- Level: Second
- Area: 208 Square Feet
- Dimensions: 16X13
Heating
- Natural Gas, Forced Air, Sep Heating Systems - 2+, Radiant Floor
Cooling
- Central Air
Appliances
- Included: Range, Microwave, Dishwasher, Refrigerator, Washer, Dryer, Stainless Steel Appliance(s)
- Laundry: Main Level, In Unit, Common Area, Sink
Features
- Vaulted Ceiling(s), 1st Floor Full Bath, Built-in Features, Walk-In Closet(s)
- Flooring: Hardwood, Carpet
- Basement: Crawl Space
- Number of fireplaces: 1
- Fireplace features: Gas Starter, Living Room
Interior area
- Total structure area: 0
- Total interior livable area: 2,982 sqft
Property
Parking
- Total spaces: 10
- Parking features: Brick Driveway, Garage Door Opener, Heated Garage, Yes, Garage Owned, Attached, Driveway, Owned, Garage
- Attached garage spaces: 4
- Has uncovered spaces: Yes
Accessibility
- Accessibility features: No Disability Access
Features
- Stories: 1.5
- Patio & porch: Patio, Screened
Lot
- Size: 0.36 Acres
- Dimensions: 126.9 x 123.9
Details
- Parcel number: 23254180020000
- Special conditions: None
Construction
Type & style
- Home type: SingleFamily
- Architectural style: Contemporary
- Property subtype: Single Family Residence
Materials
- Fiber Cement
- Roof: Asphalt
Condition
- New construction: No
- Year built: 1942
Details
- Builder model: CUSTOM
Utilities & green energy
- Electric: Circuit Breakers
- Sewer: Public Sewer
- Water: Lake Michigan
Community & HOA
Community
- Features: Park, Pool, Tennis Court(s), Street Lights, Street Paved
HOA
- Services included: None
Location
- Region: Palos Heights
Financial & listing details
- Price per square foot: $218/sqft
- Tax assessed value: $420,000
- Annual tax amount: $10,637
- Date on market: 8/24/2026
- Ownership: Fee Simple
Estimated market value
Not available
Estimated sales range
Not available
Not available
Price history
| Date | Event | Price |
|---|---|---|
| 8/24/2026 | Listed for sale | $649,900$218/sqft |
Source:  MRED as distributed by MLS GRID #12739727 Report a problem MRED as distributed by MLS GRID #12739727 Report a problem | ||
Public tax history
| Year | Property taxes | Tax assessment |
|---|---|---|
| 2024 | $10,263 +4.2% | $42,000 |
| 2023 | $9,849 +65.1% | $42,000 +74.1% |
| 2022 | $5,965 +5.7% | $24,127 |
| 2021 | $5,646 +1.1% | $24,127 |
| 2020 | $5,587 +14% | $24,127 +4.9% |
| 2019 | $4,901 +8.1% | $22,995 +3.2% |
| 2018 | $4,535 +4.3% | $22,280 |
| 2017 | $4,347 -7.7% | $22,280 +18.3% |
| 2016 | $4,711 +2.7% | $18,826 |
| 2015 | $4,588 +1.8% | $18,826 |
| 2014 | $4,506 -9.1% | $18,826 -13.7% |
| 2013 | $4,959 +1.8% | $21,821 |
| 2012 | $4,872 +3.8% | $21,821 |
| 2011 | $4,693 -21.3% | $21,821 -26.6% |
| 2010 | $5,961 +9.7% | $29,716 |
| 2009 | $5,432 +3.9% | $29,716 -5% |
| 2008 | $5,227 +7.9% | $31,279 +24.1% |
| 2007 | $4,844 +34.7% | $25,200 |
| 2006 | $3,595 +2.4% | $25,200 |
| 2005 | $3,512 +22% | $25,200 +59.1% |
| 2004 | $2,879 +3.2% | $15,841 |
| 2003 | $2,791 +4.1% | $15,841 |
| 2002 | $2,680 +13.6% | $15,841 +15.5% |
| 2001 | $2,359 -0.7% | $13,717 |
| 2000 | $2,375 +8.6% | $13,717 |
| 1999 | $2,186 | $13,717 |
Find assessor info on the county website
Monthly payment
Est. payment
Payment breakdown
Explore the cost of this home by adjusting the details. Changes won't be saved.Climate risks
Neighborhood: 60463
Nearby schools
Schools provided by the listing agent
- Elementary: Palos East Elementary School
- Middle: Palos South Middle School
- High: Amos Alonzo Stagg High School
- District: 118
Source: MRED as distributed by MLS GRID. This data may not be complete. We recommend contacting the local school district to confirm school assignments for this home.
- $554,2002 bd1 ba1.1k sqft12555 S 76th Ave, Palos Heights, IL 60463Off Market

- $373,0004 bd2 ba1.7k sqft12501 S 76th Ave, Palos Heights, IL 60463Off Market
- $305,4003 bd1 ba1.1k sqft12533 S 76th Ave, Palos Heights, IL 60463Off Market
- $645,9005 bd4 ba2.5k sqft12512 S Harold Ave, Palos Heights, IL 60463Off Market
Similar homes
- $569,9004 bd3 ba3.3k sqft13030 S Cypress Ln, Palos Heights, IL 60463Active
 MLS ID #12737300, Dia Azra, HomeSmart Realty Group. MRED as distributed by MLS GRID
 - $584,9005 bd5 ba3.1k sqft12138 S Cheyenne Dr, Palos Heights, IL 60463Active
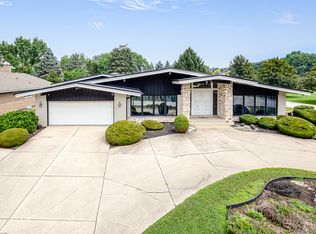 MLS ID #12712750, Mary Wallace, Coldwell Banker Realty. MRED as distributed by MLS GRID
 - $649,9005 bd3 ba3.2k sqft8415 Country Club Ln, Orland Park, IL 60462Active
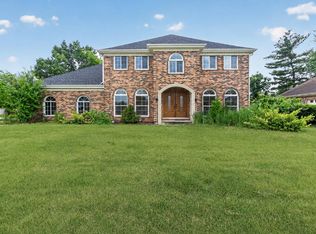 MLS ID #12667985, Kim Wirtz, ABR,CRS,e-PRO, Wirtz Real Estate Group Inc.. MRED as distributed by MLS GRID
 - $625,0004 bd3 ba4.1k sqft13540 S Monaghan Rd, Homer Glen, IL 60491Active
 MLS ID #12744141, Marti LaHood, Keller Williams Preferred Rlty. MRED as distributed by MLS GRID
