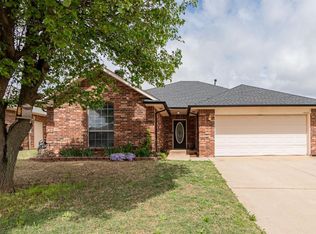
This darling home is serving curb appeal from the moment you pull up! Fresh paint, new carpet, and stylish wood-look tile give the home a bright, updated feel. Inside, natural light pours into the open-concept living, kitchen, and dining spaces — perfect for everyday living and entertaining alike.
The kitchen features gorgeous cabinetry, generous counter space, and bar seating that keeps everyone connected. Step outside to the covered patio for easy outdoor dining and relaxing evenings at home.
The spacious primary suite offers a true retreat with a separate tub and shower and the walk-in closet of your dreams! Two additional bedrooms and a hall bath are tucked away on the opposite side of the home for added privacy. The 2-car garage comes loaded with extra storage space for tools, hobbies, and gear.
Conveniently located just minutes from I-40 and the Turnpike, this Yukon home in Mustang Schools with OKC utilities checks every box!
Pending
Price cut: $15.5K (6/7)
$250,000
12513 SW 13th St, Yukon, OK 73099
3beds
1,610sqft
Single Family Residence
Built in 2004
6,050 Square Feet Lot
$-- Zestimate®
$155/sqft
$-- HOA
What's special
Walk-in closetFresh paintBright updated feelTwo additional bedroomsStylish wood-look tileSeparate tub and showerCurb appeal
- 40 days |
- 196 |
- 18 |
Likely to sell faster than
Zillow last checked:
Listing updated:
Listed by:
Amy Stoker 405-531-7663,
Stetson Bentley Realty LLC
Source: MLSOK/OKCMAR as distributed by MLS GRID,MLS#: 1231290
Facts & features
Interior
Bedrooms & bathrooms
- Bedrooms: 3
- Bathrooms: 2
- Full bathrooms: 2
Heating
- Has Heating (Unspecified Type)
Cooling
- Has cooling: Yes
Features
- Has fireplace: No
- Fireplace features: None
Interior area
- Total structure area: 1,610
- Total interior livable area: 1,610 sqft
Property
Parking
- Total spaces: 2
- Parking features: Garage
- Garage spaces: 2
Features
- Levels: One
- Stories: 1
- Patio & porch: Patio, Porch
Lot
- Size: 6,050 Square Feet
- Features: Interior Lot
Details
- Parcel number: 12513SW13th73099
- Special conditions: None
Construction
Type & style
- Home type: SingleFamily
- Architectural style: Traditional
- Property subtype: Single Family Residence
Materials
- Brick
- Foundation: Slab
- Roof: Composition
Condition
- Year built: 2004
Details
- Builder name: Jeffries Construction, Inc.
Community & HOA
Location
- Region: Yukon
Financial & listing details
- Price per square foot: $155/sqft
- Tax assessed value: $238,362
- Annual tax amount: $2,855
- Date on market: 5/27/2026
Estimated market value
Not available
Estimated sales range
Not available
Not available
Price history
| Date | Event | Price |
|---|---|---|
| 6/11/2026 | Pending sale | $250,000$155/sqft |
Source: | ||
| 6/7/2026 | Price change | $250,000-5.8%$155/sqft |
Source: | ||
| 5/27/2026 | Listed for sale | $265,500+159%$165/sqft |
Source: | ||
| 6/29/2005 | Sold | $102,500$64/sqft |
Source: Public Record Report a problem | ||
Public tax history
| Year | Property taxes | Tax assessment |
|---|---|---|
| 2025 | $2,855 +6.3% | $24,407 +5% |
| 2024 | $2,686 +7.1% | $23,245 +5% |
| 2023 | $2,507 +3.5% | $22,138 +5% |
| 2022 | $2,423 +5.4% | $21,084 +5% |
| 2021 | $2,299 +3.9% | $20,080 +5% |
| 2020 | $2,212 +0.6% | $19,124 +0.6% |
| 2019 | $2,198 +3.1% | $19,018 +5% |
| 2018 | $2,132 +5.1% | $18,112 +3.8% |
| 2017 | $2,028 +5.3% | $17,454 |
| 2016 | $1,926 | $17,454 +10.2% |
| 2015 | $1,926 | $15,832 -8.4% |
| 2014 | -- | $17,285 +2.4% |
| 2013 | -- | $16,872 +3% |
| 2011 | -- | $16,380 -0.2% |
| 2010 | -- | $16,405 |
| 2009 | -- | $16,405 |
Find assessor info on the county website
Monthly payment
Est. payment$--/mo
Payment breakdown
Explore the cost of this home by adjusting the details. Changes won't be saved.All calculations are estimates and provided by Zillow, Inc. for informational purposes only. Actual amounts may vary.
HOA fees may include property taxes on listings classified as Co-Ops. Contact the listing agent and/or owner for fee details.
Mortgage interest rates are dependent on a number of factors, including credit score, down payment, and repayment length. Interest rate data provided by Zillow Group Marketplace, Inc. as of 1/1/1970 from various mortgage lenders with which we have lead or other similar arrangements; the Estimated Payment is an average of those rates.
See how much you could borrow to make a competitive offer.
Climate risks
Neighborhood: 73099
Nearby schools
GreatSchools rating
- 9/10Meadow Brook Intermediate SchoolGrades: 5-6Distance: 0.2 mi
- 8/10Mustang Central Middle SchoolGrades: 7-8Distance: 2.6 mi
- 8/10Mustang High SchoolGrades: 9-12Distance: 4.8 mi
Schools provided by the listing agent
- Elementary: Mustang Trails ES
- Middle: Meadow Brook Intermediate School
- High: Mustang HS
Source: MLSOK/OKCMAR as distributed by MLS GRID. This data may not be complete. We recommend contacting the local school district to confirm school assignments for this home.
A local agent can set up tours, give advice and negotiate with sellers.
- Oklahoma
- Canadian County
- Yukon
- 73099
- 12513 SW 13th St