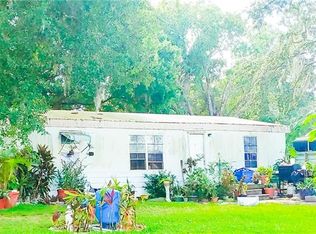
Located in the North End Terrace area of Tampa, this manufactured home presents an outstanding opportunity for an owner-occupant or investor seeking a property in a convenient and established location. Situated on a spacious lot with no HOA, this home offers 5 bedrooms, 3 bathrooms, 1,736 heated square feet, a rear porch, fenced backyard, public water and sewer. The property offers a versatile layout with durable tile and vinyl flooring, along with central air and mini-split systems for added comfort; and a spacious outdoor setting that add to its overall appeal. The fenced backyard provides plenty of room to enjoy the outdoors, while the home’s size and configuration make it a property with strong potential for a variety of buyers. Whether you are searching for a primary residence or an investment property, this home offers a unique opportunity in a centrally located Tampa neighborhood. Conveniently positioned near Gunn Highway and W Linebaugh Avenue, this location provides easy access to major roadways, shopping, dining, and everyday conveniences. With its central Tampa location, generous lot size, and proximity to the Carrollwood area, this property offers both accessibility and long-term appeal.
Sold for $280,000
$280,000
12513 WALTHAM AVENUE, TAMPA, FL 33624
5beds
1,736sqft
Manufactured Home, Single Family Residence
Built in 1997
10,000 Square Feet Lot
$277,000 Zestimate®
$161/sqft
$1,800 Estimated rent
Home value
$277,000
$258,000 - $299,000
$1,800/mo
Zestimate® history
Owner options
List your home for rent
$1,800/mo
Rent Zestimate®
Find your next renter with Zillow Rental Manager. Plus, with online applications, you can quickly screen prospective tenants – for free.
$1,800/mo
Rent Zestimate®
Refinance and save
$1,941/mo
Est. payment
Refinancing to a lower rate could help reduce your monthly payments and save thousands over the life of the loan.
$1,941/mo
Est. payment
Explore your selling options
Work with a Zillow partner agent
Leverage their expertise and Zillow's premium Showcase listings to get your home seen by more buyers.
Get startedList with your own agent
Get your home in front of millions of buyers by listing it on Zillow.
Learn how to do itSell it yourself
Take full control of how buyers see your home on Zillow by listing For Sale by Owner (FSBO).
List your homeWhat's special
Three separate living spacesSpacious fenced backyard
Zillow last checked:
Listing updated:
Listed by:
Richard Souksengphet 941-909-5555,
REAL BROKER, LLC 855-450-0442,
Habib Massari 941-404-5665,
REAL BROKER, LLC
Bought with:
Elsy Ramos, 3214707
FRIENDS REALTY LLC
Source: Stellar MLS,MLS#: A4687566 Originating MLS: Orlando Regional
Originating MLS: Orlando Regional
Facts & features
Interior
Bedrooms & bathrooms
- Bedrooms: 5
- Bathrooms: 3
- Full bathrooms: 3
Primary bedroom
- Features: Walk-In Closet(s)
- Level: First
- Area: 144 Square Feet
- Dimensions: 12x12
Bedroom 1
- Features: Walk-In Closet(s)
- Level: First
- Area: 108 Square Feet
- Dimensions: 9x12
Bedroom 2
- Features: Built-in Closet
- Level: First
- Area: 96 Square Feet
- Dimensions: 8x12
Bedroom 3
- Features: Built-in Closet
- Level: First
- Area: 72 Square Feet
- Dimensions: 8x9
Primary bathroom
- Level: First
- Area: 72 Square Feet
- Dimensions: 9x8
Bathroom 1
- Level: First
- Area: 35 Square Feet
- Dimensions: 5x7
Bathroom 2
- Level: First
- Area: 50 Square Feet
- Dimensions: 5x10
Bathroom 4
- Features: Built-in Closet
- Level: First
- Area: 180 Square Feet
- Dimensions: 15x12
Kitchen
- Level: First
- Area: 171 Square Feet
- Dimensions: 9x19
Kitchen
- Level: First
- Area: 180 Square Feet
- Dimensions: 15x12
Kitchen
- Level: First
- Area: 130 Square Feet
- Dimensions: 13x10
Laundry
- Level: First
- Area: 27 Square Feet
- Dimensions: 9x3
Living room
- Level: First
- Area: 72 Square Feet
- Dimensions: 8x9
Heating
- Central
Cooling
- Central Air, Ductless
Appliances
- Included: Dishwasher, Dryer, Microwave, Range, Refrigerator, Washer
- Laundry: Inside, None
Features
- Eating Space In Kitchen, Kitchen/Family Room Combo
- Flooring: Tile, Vinyl
- Has fireplace: No
Interior area
- Total structure area: 2,056
- Total interior livable area: 1,736 sqft
Property
Features
- Levels: One
- Stories: 1
- Patio & porch: Rear Porch
- Exterior features: Lighting
Lot
- Size: 10,000 Square Feet
Details
- Parcel number: U0828180Y300000000343.0
- Zoning: RSC-9
- Special conditions: None
Construction
Type & style
- Home type: MobileManufactured
- Property subtype: Manufactured Home, Single Family Residence
Materials
- Vinyl Siding
- Foundation: Crawlspace
- Roof: Shingle
Condition
- New construction: No
- Year built: 1997
Utilities & green energy
- Sewer: Septic Tank
- Water: Public
- Utilities for property: Electricity Connected
Community & HOA
Community
- Pet fee: $0 monthly
- Subdivision: NORTH END TERRACE
HOA
- Has HOA: No
Location
- Region: Tampa
Financial & listing details
- Price per square foot: $161/sqft
- Tax assessed value: $203,680
- Annual tax amount: $4,257
- Date on market: 3/25/2026
- Cumulative days on market: 7 days
- Listing terms: Cash,Conventional
- Ownership: Fee Simple
- Total actual rent: 19200
- Electric utility on property: Yes
- Road surface type: Paved
- Body type: Double Wide
Price history
| Date | Event | Price |
|---|---|---|
| 5/11/2026 | Sold | $280,000+0%$161/sqft |
Source:  Stellar MLS #A4687566 Report a problem Stellar MLS #A4687566 Report a problem | ||
| 4/3/2026 | Pending sale | $279,900$161/sqft |
Source: Stellar MLS #A4687566 Report a problem | ||
| 3/18/2026 | Listed for sale | $279,900+5.6%$161/sqft |
Source: Stellar MLS #A4686339 Report a problem | ||
| 3/31/2022 | Sold | $265,000-3.6%$153/sqft |
Source: Public Record Report a problem | ||
| 2/22/2022 | Pending sale | $275,000$158/sqft |
Source: Stellar MLS #T3356653 Report a problem | ||
| 2/21/2022 | Listed for sale | $275,000+174.5%$158/sqft |
Source: Stellar MLS #T3356653 Report a problem | ||
| 2/25/2020 | Sold | $100,200-4.6%$58/sqft |
Source: Public Record Report a problem | ||
| 1/30/2020 | Pending sale | $105,000$60/sqft |
Source: ALIGN RIGHT REALTY LLC #T3207448 Report a problem | ||
| 1/2/2020 | Price change | $105,000-5%$60/sqft |
Source: ALIGN RIGHT REALTY LLC #T3207448 Report a problem | ||
| 10/29/2019 | Listed for sale | $110,500+44.6%$64/sqft |
Source: ALIGN RIGHT REALTY LLC #T3207448 Report a problem | ||
| 4/11/2019 | Sold | $76,400+349.4%$44/sqft |
Source: Public Record Report a problem | ||
| 10/13/1997 | Sold | $17,000$10/sqft |
Source: Public Record Report a problem | ||
Public tax history
| Year | Property taxes | Tax assessment |
|---|---|---|
| 2025 | $4,257 +35.9% | $203,680 +5.2% |
| 2024 | $3,132 -11.1% | $193,680 -11.1% |
| 2023 | $3,522 +11% | $217,972 +59.4% |
| 2022 | $3,172 +21.8% | $136,714 +10% |
| 2021 | $2,603 +34.8% | $124,285 +38.7% |
| 2020 | $1,932 +151.8% | $89,627 +53.2% |
| 2019 | $767 | $58,499 +1.9% |
| 2018 | $767 +0.8% | $57,408 +1.5% |
| 2017 | $761 +1.4% | $56,558 +4.6% |
| 2016 | $750 +0.9% | $54,074 -0.3% |
| 2015 | $743 -0.5% | $54,259 +0.8% |
| 2014 | $747 | $53,828 +1.5% |
| 2013 | $747 -1.7% | $53,033 +1.7% |
| 2012 | $759 -10.4% | $52,147 -17.4% |
| 2011 | $847 -2% | $63,105 -4.9% |
| 2010 | $864 -22.8% | $66,358 -21.5% |
| 2009 | $1,120 +0.9% | $84,534 +0.1% |
| 2008 | $1,110 -17.4% | $84,450 +3% |
| 2007 | $1,344 -3.2% | $81,990 +2.5% |
| 2006 | $1,388 +0.9% | $79,990 +3% |
| 2005 | $1,377 | $77,660 +3% |
| 2004 | -- | $75,398 +1.9% |
| 2003 | -- | $73,992 +2.4% |
| 2002 | -- | $72,258 +1.6% |
| 2001 | -- | $71,120 +1% |
| 2000 | $1,228 | $70,434 |
Find assessor info on the county website
Neighborhood: 33624
Nearby homes
- $314,7002 bd1 ba833 sqft12514 Holyoke Ave, Tampa, FL 33624Sold

- $195,2003 bd2 ba1.3k sqft12511 Waltham Ave, Tampa, FL 33624Off Market
- $250,3003 bd2 ba1.2k sqft12516 Holyoke Ave, Tampa, FL 33624Off Market
- $131,4002 bd1 ba792 sqft12510 Holyoke Ave, Tampa, FL 33624Off Market
- $280,5003 bd2 ba930 sqft5216 Lynn St, Tampa, FL 33624Off Market
- $212,1002 bd2 ba1k sqft5302 Abinger Ct, Tampa, FL 33624Off Market
- $185,6003 bd2 ba1.5k sqft12507 Waltham Ave, Tampa, FL 33624Off Market
- $215,9002 bd2 ba1k sqft12584 Castle Hill Dr, Tampa, FL 33624Off Market
Nearby schools
GreatSchools rating
- 7/10Essrig Elementary SchoolGrades: PK-5Distance: 0.7 mi
- 6/10Hill Middle SchoolGrades: 6-8Distance: 1.6 mi
- 6/10Gaither High SchoolGrades: 9-12Distance: 3.2 mi
Schools provided by the listing agent
- Elementary: Essrig-HB
- Middle: Hill-HB
- High: Gaither-HB
Source: Stellar MLS. This data may not be complete. We recommend contacting the local school district to confirm school assignments for this home.
Get a cash offer in 3 minutes
Find out how much your home could sell for in as little as 3 minutes with a no-obligation cash offer.
Estimated market value
$277,000
Get a cash offer in 3 minutes
Find out how much your home could sell for in as little as 3 minutes with a no-obligation cash offer.
Estimated market value
$277,000
- Florida
- Hillsborough County
- Tampa
- 33624
- 12513 WALTHAM AVENUE
Nearby cities
Nearby neighborhoods
Nearby zip codes
Other Tampa Topics
