BUILD TO SUIT - FOR COMPS ONLY. The Newbury Cross, part of the Trend Collection by Ball Homes, is a two-story plan that can be configured with up to five bedrooms. The plan offers a versatile flex area than can be configured as a den off the entry, plus a formal dining room defined by a column. The open kitchen and family room are located at the rear of the home. The island kitchen offers both a breakfast area and countertop dining. The entrance from the garage leads to the kitchen via a hallway adjoining the powder room, pantry, and coat closet for a semi-private and convenient entry. Upstairs are the primary bedroom suite, three bedrooms, a loft and a hall bath. The loft can also be configured as a fifth bedroom option. The primary bedroom suite includes a bedroom with vaulted ceiling, large closet, 5' X 3' walk-in shower with tiled walls, window, and linen storage. Options, upgrades for this home include a12' X 12' covered patio, LVP in all rooms (except loft), gas range and granite countertops.
Closed
$468,462
12514 Centerview Rd Lot 79, Knoxville, TN 37932
4beds
2,775sqft
Single Family Residence, Residential
Built in 2025
10,454 Square Feet Lot
$472,000 Zestimate®
$169/sqft
$3,118 Estimated rent
Home value
$472,000
$444,000 - $500,000
$3,118/mo
Zestimate® history
Owner options
List your home for rent
$3,118/mo
Rent Zestimate®
Find your next renter with Zillow Rental Manager. Plus, with online applications, you can quickly screen prospective tenants – for free.
$3,118/mo
Rent Zestimate®
Refinance and save
$3,189/mo
Est. payment
Refinancing to a lower rate could help reduce your monthly payments and save thousands over the life of the loan.
$3,189/mo
Est. payment
Explore your selling options
Work with a Zillow partner agent
Leverage their expertise and Zillow's premium Showcase listings to get your home seen by more buyers.
Get startedList with your own agent
Get your home in front of millions of buyers by listing it on Zillow.
Learn how to do itSell it yourself
Take full control of how buyers see your home on Zillow by listing For Sale by Owner (FSBO).
List your homeWhat's special
Zillow last checked:
Listing updated:
Listed by:
Steve Doty 865-693-3232,
Realty Executives Associates
Bought with:
Susan Calabrese, 296693
Realty Executives Associates
Source: RealTracs MLS as distributed by MLS GRID,MLS#: 3060051
Facts & features
Interior
Bedrooms & bathrooms
- Bedrooms: 4
- Bathrooms: 3
- Full bathrooms: 2
- 1/2 bathrooms: 1
Other
- Features: Utility Room
- Level: Utility Room
Heating
- Central, Electric, Natural Gas
Cooling
- Central Air, Ceiling Fan(s)
Appliances
- Included: Dishwasher, Disposal, Microwave, Range, Oven
- Laundry: Washer Hookup, Electric Dryer Hookup
Features
- Walk-In Closet(s), Pantry, Ceiling Fan(s)
- Flooring: Carpet, Vinyl
- Basement: None
- Number of fireplaces: 1
Interior area
- Total structure area: 2,775
- Total interior livable area: 2,775 sqft
- Finished area above ground: 2,775
Property
Parking
- Total spaces: 2
- Parking features: Garage Door Opener, Attached
- Attached garage spaces: 2
Features
- Levels: Two
- Stories: 2
- Patio & porch: Patio, Porch, Covered
Lot
- Size: 10,454 Square Feet
- Dimensions: 67,56' x 125. 8' x 88.58' x 129.35
- Features: Other, Level
- Topography: Other,Level
Details
- Special conditions: Standard
Construction
Type & style
- Home type: SingleFamily
- Architectural style: Traditional
- Property subtype: Single Family Residence, Residential
Materials
- Vinyl Siding, Other, Brick
Condition
- New construction: Yes
- Year built: 2025
Utilities & green energy
- Sewer: Public Sewer
- Water: Public
- Utilities for property: Electricity Available, Natural Gas Available, Water Available
Green energy
- Energy efficient items: Windows
Community & HOA
Community
- Security: Smoke Detector(s)
- Subdivision: Hickory Meadows
HOA
- Has HOA: Yes
- Services included: Trash
- HOA fee: $500 annually
Location
- Region: Knoxville
Financial & listing details
- Price per square foot: $169/sqft
- Annual tax amount: $1,781
- Date on market: 10/14/2025
- Electric utility on property: Yes
Price history
| Date | Event | Price |
|---|---|---|
| 12/9/2025 | Sold | $468,462$169/sqft |
Source:  RealTracs MLS as distributed by MLS GRID #3060051 Report a problem RealTracs MLS as distributed by MLS GRID #3060051 Report a problem | ||
Public tax history
Tax history is unavailable.
Neighborhood: 37932
Nearby homes
- $468,4624 bd3 ba2.7k sqft12514 Centerview Rd, Knoxville, TN 37932Sold
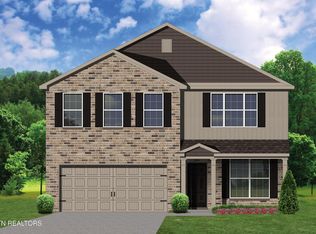
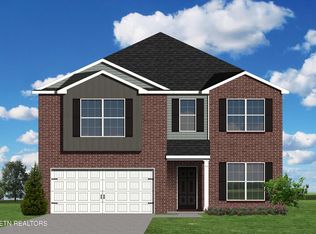
- $447,4524 bd3 ba2.5k sqft1757 Hickory Meadows Dr, Knoxville, TN 37932Sold
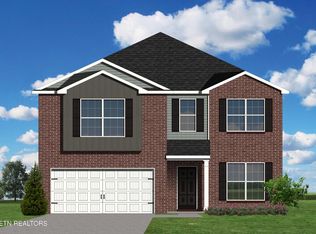
- $447,4524 bd3 ba2.5k sqft1757 Hickory Meadows Dr LOT 52, Knoxville, TN 37932Sold
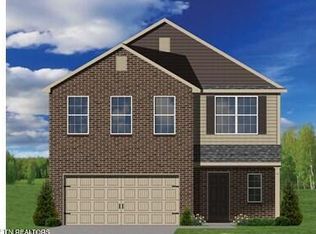
- $411,3603 bd3 ba2k sqft1701 Hickory Trl, Knoxville, TN 37932Sold
- $411,3603 bd3 ba2k sqft1701 Hickory Mdws LOT 38, Knoxville, TN 37932Sold
- $451,5084 bd3 ba2.5k sqft1667 Hickory Meadows Dr, Knoxville, TN 37932Sold
- $436,8614 bd3 ba2.5k sqft1509 Hickory Meadows Dr, Knoxville, TN 37932Sold
- $451,5084 bd3 ba2.5k sqft1667 Hickory Meadows Dr LOT 31, Knoxville, TN 37932Sold
Nearby schools
GreatSchools rating
- 9/10Hardin Valley Elementary SchoolGrades: PK-5Distance: 3.2 mi
- 8/10Hardin Valley Middle SchoolGrades: 6-8Distance: 3.2 mi
- 7/10Hardin Valley AcademyGrades: 9-12Distance: 3.6 mi
Schools provided by the listing agent
- Elementary: Hardin Valley Elementary
- Middle: Hardin Valley Middle School
- High: Hardin Valley Academy
Source: RealTracs MLS as distributed by MLS GRID. This data may not be complete. We recommend contacting the local school district to confirm school assignments for this home.
Get a cash offer in 3 minutes
Find out how much your home could sell for in as little as 3 minutes with a no-obligation cash offer.
Estimated market value
$472,000
Get a cash offer in 3 minutes
Find out how much your home could sell for in as little as 3 minutes with a no-obligation cash offer.
Estimated market value
$472,000
- Tennessee
- Knox County
- Knoxville
- 37932
- 12514 Centerview Rd Lot 79
Nearby cities
Nearby neighborhoods
Nearby zip codes
Other Knoxville Topics
