Skip main navigation
Sold
  • Price Unknown

    12514 CHIHUAHUA RUN, San Antonio, TX 78245

    3beds
    1,816sqft
    Single Family Residence
    Built in 2011
    6,621 Square Feet Lot
    $286,200 Zestimate®
    $--/sqft
    $1,917 Estimated rent

    Home value

    $286,200

    $263,000 - $309,000

    $1,917/mo

    Zestimate® history
    Loading
    Loading...

    Owner options

    List your home for rent

    $1,917/mo

    Rent Zestimate®

    Find your next renter with Zillow Rental Manager. Plus, with online applications, you can quickly screen prospective tenants – for free.

    Learn more

    $1,917/mo

    Rent Zestimate®

    Refinance and save

    $110/mo

    Est. payment

    Refinancing to a lower rate could help reduce your monthly payments and save thousands over the life of the loan.

    See today's rates

    $110/mo

    Est. payment

    Explore your selling options

    Work with a Zillow partner agent

    Leverage their expertise and Zillow's premium Showcase listings to get your home seen by more buyers.

    Get started

    List with your own agent

    Get your home in front of millions of buyers by listing it on Zillow.

    Learn how to do it

    Sell it yourself

    Take full control of how buyers see your home on Zillow by listing For Sale by Owner (FSBO).

    List your home

    What's special

    High ceilingsRecessed lightingSeparate dining roomAbundant natural lightGranite countertopsOpen kitchenNeighborhood pool
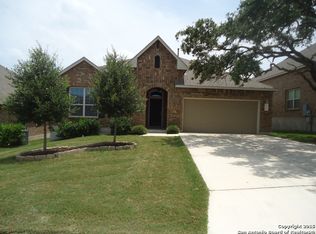
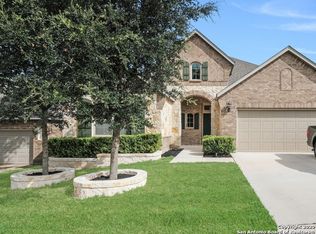
    This stunning one-story home is nestled in the highly sought-after Weston Oaks neighborhood, offering access to fantastic community amenities. The open kitchen seamlessly connects to the living area, featuring granite countertops and recessed lighting, creating a warm and inviting space for gatherings. With a separate dining room and a formal living area that can serve as a playroom or study, the home provides versatility for any lifestyle. The master suite boasts high ceilings, abundant natural light, and a walk-in shower, perfectly accompanied by two additional bedrooms and a second bath. Make sure to explore the neighborhood pool, playground, and the convenience of an elementary school all within the community! Also, don't forget about the extremely low tax rate of 1.83!

    Zillow last checked:

    Listing updated:

    Listed by:

    Claudia Salinas TREC #703979 (210) 993-3000,

    Keller Williams Heritage

    Source: LERA MLS,MLS#: 1829235MLS Logo

    Facts & features

    Interior

    Bedrooms & bathrooms
    • Bedrooms: 3
    • Bathrooms: 2
    • Full bathrooms: 2
    Primary bedroom
    • Features: Walk-In Closet(s), Ceiling Fan(s), Full Bath
    • Area: 238
    • Dimensions: 14 x 17
    Bedroom 2
    • Area: 110
    • Dimensions: 10 x 11
    Bedroom 3
    • Area: 132
    • Dimensions: 12 x 11
    Primary bathroom
    • Features: Shower Only, Single Vanity
    • Area: 72
    • Dimensions: 8 x 9
    Family room
    • Area: 160
    • Dimensions: 16 x 10
    Kitchen
    • Area: 380
    • Dimensions: 20 x 19
    Heating
    • Central, Natural Gas
    Cooling
    • Central Air
    Appliances
    • Included: Microwave, Range, Dishwasher, Water Softener Owned, Gas Water Heater
    • Laundry: Washer Hookup, Dryer Connection
    Features
    • Two Living Area, Separate Dining Room, Eat-in Kitchen, Kitchen Island, Utility Room Inside, High Ceilings, Walk-In Closet(s), Master Downstairs, Ceiling Fan(s)
    • Flooring: Ceramic Tile, Vinyl, Laminate
    • Has basement: No
    • Has fireplace: No
    • Fireplace features: Not Applicable
    Interior area
    • Total structure area: 1,816
    • Total interior livable area: 1,816 sqft

    Property

    Parking
    • Total spaces: 2
    • Parking features: Two Car Garage
    • Garage spaces: 2
    Features
    • Levels: One
    • Stories: 1
    • Patio & porch: Patio, Covered
    • Pool features: None, Community
    Lot
    • Size: 6,621 Square Feet
    Details
    • Parcel number: 043592210040

    Construction

    Type & style
    • Home type: SingleFamily
    • Property subtype: Single Family Residence
    Materials
    • Brick, 3 Sides Masonry, Siding, Fiber Cement
    • Foundation: Slab
    • Roof: Composition
    Condition
    • Pre-Owned
    • New construction: No
    • Year built: 2011
    Details
    • Builder name: David Weekly

    Utilities & green energy

    • Sewer: Sewer System
    • Water: Water System

    Community & HOA

    Community
    • Features: Clubhouse, Playground, Jogging Trails, Sports Court
    • Security: Security System Owned, Prewired
    • Subdivision: Weston Oaks
    HOA
    • Has HOA: Yes
    • HOA fee: $110 quarterly
    • HOA name: WESTON OAKS HOA
    Location
    • Region: San Antonio

    Financial & listing details

    • Tax assessed value: $334,110
    • Annual tax amount: $6,131
    • Date on market: 9/11/2025
    • Cumulative days on market: 53 days
    • Listing terms: Conventional,FHA,VA Loan,Cash

    Price history

    DateEventPrice
    3/3/2025Sold--
    Source: LERA MLS #1829235 Report a problem
    2/4/2025Pending sale$305,000$168/sqft
    Source: LERA MLS #1829235 Report a problem
    1/20/2025Contingent$305,000$168/sqft
    Source: LERA MLS #1829235 Report a problem
    12/13/2024Listed for sale$305,000+27.1%$168/sqft
    Source: LERA MLS #1829235 Report a problem
    3/6/2020Sold--
    Source: Agent Provided Report a problem
    3/4/2020Pending sale$239,900$132/sqft
    Source: RE/MAX Associates #1435264 Report a problem
    1/24/2020Listed for sale$239,900$132/sqft
    Source: RE/MAX Associates #1435264 Report a problem

    Public tax history

    YearProperty taxesTax assessment
    2025$4,342 -6.1%$334,110 +1.9%
    2024$4,625 -28%$327,919 -5.9%
    2023$6,425 +3.9%$348,650 +14.3%
    2022$6,181 +44.1%$305,100 +23.8%
    2021$4,288 $246,370 +14.1%
    2020$4,288 -3.1%$215,840 -2.1%
    2019$4,428 $220,520 -0.2%
    2018$4,428 -3.3%$220,930
    2017$4,578 +4.4%$220,930 +4.4%
    2016$4,383 +9.3%$211,710 +4.5%
    2015$4,010 $202,630 +7.5%
    2014$4,010 $188,430 +10%
    2013-- $171,300 +133%
    2012-- $73,520
    Find assessor info on the county website

    Neighborhood: 78245

    Nearby schools

    GreatSchools rating
    Schools provided by the listing agent
    • Elementary: Edmund Lieck
    • Middle: Luna
    • High: William Brennan
    • District: Northside

    Source: LERA MLS. This data may not be complete. We recommend contacting the local school district to confirm school assignments for this home.

    Get a cash offer in 3 minutes
    Find out how much your home could sell for in as little as 3 minutes with a no-obligation cash offer.
    Estimated market value
    $286,200
    Get a cash offer in 3 minutes
    Find out how much your home could sell for in as little as 3 minutes with a no-obligation cash offer.
    Estimated market value
    $286,200