Skip main navigation
Sold
  • Price Unknown

    12514 Colt Ct, Magnolia, TX 77354

    5beds
    4,648sqft
    SingleFamily
    Built in 2004
    0.85 Acres Lot
    $861,500 Zestimate®
    $--/sqft
    $4,198 Estimated rent

    Home value

    $861,500

    $810,000 - $922,000

    $4,198/mo

    Zestimate® history
    Loading
    Loading...

    Owner options

    List your home for rent

    $4,198/mo

    Rent Zestimate®

    Find your next renter with Zillow Rental Manager. Plus, with online applications, you can quickly screen prospective tenants – for free.

    Learn more

    $4,198/mo

    Rent Zestimate®

    Refinance and save

    $41/mo

    Est. payment

    Refinancing to a lower rate could help reduce your monthly payments and save thousands over the life of the loan.

    See today's rates

    $41/mo

    Est. payment

    Explore your selling options

    Work with a Zillow partner agent

    Leverage their expertise and Zillow's premium Showcase listings to get your home seen by more buyers.

    Get started

    List with your own agent

    Get your home in front of millions of buyers by listing it on Zillow.

    Learn how to do it

    Sell it yourself

    Take full control of how buyers see your home on Zillow by listing For Sale by Owner (FSBO).

    List your home

    What's special

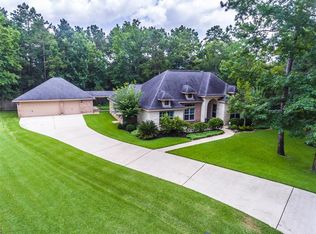
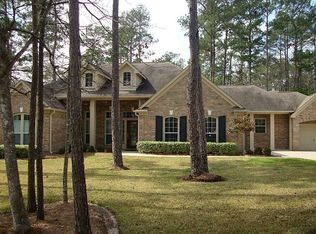
    12514 Colt Ct, Magnolia, TX 77354 is a single family home that contains 4,648 sq ft and was built in 2004. It contains 5 bedrooms and 4 bathrooms. The Zestimate for this house is $861,500. The Rent Zestimate for this home is $4,198/mo.

    Facts & features

    Interior

    Bedrooms & bathrooms
    • Bedrooms: 5
    • Bathrooms: 4
    • Full bathrooms: 3
    • 1/2 bathrooms: 1
    Heating
    • Other, Gas
    Cooling
    • Central
    Appliances
    • Included: Dishwasher, Garbage disposal
    • Laundry: Washer Hookup, Electric Dryer Hookup, Gas Dryer Hookup
    Features
    • Walk-In Closet(s), High Ceilings, Crown Molding, Primary Bed - 1st Floor, Countertops(Granite)
    • Flooring: Tile, Hardwood
    • Has fireplace: Yes
    • Fireplace features: Wood Burning
    Interior area
    • Structure area source: Appraisal District
    • Total interior livable area: 4,648 sqft

    Property

    Parking
    • Total spaces: 3
    • Parking features: Garage - Detached
    Features
    • Patio & porch: Covered
    • Exterior features: Brick
    • Spa features: Bath
    • Fencing: Back Yard
    Lot
    • Size: 0.85 Acres
    • Features: Cul-de-Sac, Wooded, Subdivided, 1/2 Up to 1 Acre
    Details
    • Parcel number: 73080200700

    Construction

    Type & style
    • Home type: SingleFamily
    • Architectural style: Traditional
    Materials
    • Frame
    • Foundation: Slab
    • Roof: Composition
    Condition
    • Year built: 2004

    Utilities & green energy

    • Sewer: Septic Tank, Aerobic Septic
    • Water: Public

    Community & neighborhood

    Security
    • Security features: Fire Alarm, Security System Owned
    Location
    • Region: Magnolia

    HOA & financial

    HOA
    • Has HOA: Yes
    • HOA fee: $41 monthly

    Other

    Other facts
    • Flooring: Wood, Carpet, Tile
    • WaterSource: Public
    • Sewer: Septic Tank, Aerobic Septic
    • Appliances: Dishwasher, Disposal, Gas Cooktop, Double Oven, Convection Oven, Electric Oven, Microwave
    • AssociationYN: true
    • FireplaceYN: true
    • GarageYN: true
    • SpaYN: true
    • HeatingYN: true
    • CoolingYN: true
    • Heating: Natural Gas, Zoned
    • FireplaceFeatures: Wood Burning
    • FoundationDetails: Slab
    • FireplacesTotal: 1
    • RoomsTotal: 13
    • Roof: Composition
    • ArchitecturalStyle: Traditional
    • LotFeatures: Cul-de-Sac, Wooded, Subdivided, 1/2 Up to 1 Acre
    • ParkingFeatures: Porte-Cochere, Double-Wide Driveway, Detached, Garage Door Opener, Oversized
    • AssociationPhone: 281-255-3055
    • ExteriorFeatures: Sprinkler System
    • BedroomsPossible: 5
    • CoveredSpaces: 3
    • PublicSurveySection: 02
    • MaintenanceExpense: 500
    • InteriorFeatures: Walk-In Closet(s), High Ceilings, Crown Molding, Primary Bed - 1st Floor, Countertops(Granite)
    • LaundryFeatures: Washer Hookup, Electric Dryer Hookup, Gas Dryer Hookup
    • SecurityFeatures: Fire Alarm, Security System Owned
    • Cooling: Zoned, Ceiling Fan(s), Electric
    • PatioAndPorchFeatures: Covered
    • Fencing: Back Yard
    • RoomMasterBathroomFeatures: Double Vanity, Primary Bath + Separate Shower, Whirlpool/Jetted Tub
    • SpaFeatures: Bath
    • MlsStatus: Pending
    • TaxAnnualAmount: 10514
    • BuildingAreaSource: Appraisal District
    • LotSizeSource: Appraisal District
    • YearBuiltSource: Appraisal District
    • AssociationName: Mostyn Manor POA - CKM
    • MapCoordinate: 213H

    Price history

    DateEventPrice
    2/28/2024Sold--
    Source: Agent Provided Report a problem
    1/31/2024Pending sale$795,000$171/sqft
    Source: HAR #52331255 Report a problem
    1/3/2024Listed for sale$795,000-2.5%$171/sqft
    Source: HAR #52331255 Report a problem
    12/17/2023Listing removed--
    Source: HAR #57779128 Report a problem
    10/26/2023Listed for sale$815,000$175/sqft
    Source: HAR #57779128 Report a problem
    10/19/2023Listing removed--
    Source: HAR #68889624 Report a problem
    10/9/2023Listed for sale$815,000+56.7%$175/sqft
    Source: HAR #68889624 Report a problem
    11/19/2020Sold--
    Source: Agent Provided Report a problem
    10/9/2020Pending sale$520,000$112/sqft
    Source: Keller Williams Realty #11612025 Report a problem
    10/1/2020Price change$520,000-2.8%$112/sqft
    Source: Keller Williams Realty #11612025 Report a problem
    7/30/2020Listed for sale$535,000-3.6%$115/sqft
    Source: Keller Williams Realty #11612025 Report a problem
    8/27/2019Listing removed$554,900$119/sqft
    Source: Abby Realty #30496987 Report a problem
    7/20/2019Price change$554,900-0.8%$119/sqft
    Source: Abby Realty #30496987 Report a problem
    7/12/2019Price change$559,500-3.5%$120/sqft
    Source: Abby Realty #78554296 Report a problem
    5/16/2019Listed for sale$579,500+54.5%$125/sqft
    Source: Abby Realty #78554296 Report a problem
    10/1/2011Listing removed$374,990$81/sqft
    Source: Keller Williams - The Woodlands #67475104 Report a problem
    8/23/2011Pending sale$374,990$81/sqft
    Source: Keller Williams - The Woodlands #67475104 Report a problem
    8/4/2011Price change$374,990-1.3%$81/sqft
    Source: Keller Williams - The Woodlands #67475104 Report a problem
    8/2/2011Price change$379,990-5%$82/sqft
    Source: Keller Williams - The Woodlands #67475104 Report a problem
    7/21/2011Price change$399,990-5.9%$86/sqft
    Source: Keller Williams - The Woodlands #67475104 Report a problem
    7/18/2011Price change$424,990-1.2%$91/sqft
    Source: Keller Williams - The Woodlands #67475104 Report a problem
    7/13/2011Price change$429,990-4.4%$93/sqft
    Source: Keller Williams - The Woodlands #67475104 Report a problem
    6/29/2011Price change$449,990-2.2%$97/sqft
    Source: Keller Williams Realty The Woodlands #67475104 Report a problem
    6/8/2011Price change$459,900-8%$99/sqft
    Source: Keller Williams Realty The Woodlands #67475104 Report a problem
    5/31/2011Listed for sale$499,990$108/sqft
    Source: Keller Williams Realty The Woodlands #67475104 Report a problem

    Public tax history

    YearProperty taxesTax assessment
    2025$9,972 +3.6%$760,606 +8.8%
    2024$9,623 +13.5%$698,775 +10%
    2023$8,477 $635,250 +1.6%
    2022-- $625,000 +19%
    2021$9,758 +9%$525,000 +6%
    2020$8,955 -7.2%$495,100 -4.7%
    2019$9,655 +5.7%$519,550 +10%
    2018$9,137 -2.3%$472,320 -1.9%
    2017$9,350 +4.6%$481,680 +10%
    2016$8,935 +18.4%$437,890 +10%
    2015$7,548 $398,080 +10%
    2014$7,548 $361,890 +10%
    2013-- $328,990
    2012-- $328,990 -19.6%
    2011-- $409,300
    2010-- $409,300
    2009-- $409,300 +9.8%
    2008-- $372,640 +3.1%
    2007-- $361,290 +17.3%
    2006-- $307,960
    2005-- $307,960 +1844.2%
    2004-- $15,840
    2003-- $15,840
    2002-- $15,840 +607.1%
    2001-- $2,240

    Find assessor info on the county website

    Neighborhood: 77354

    Nearby schools

    GreatSchools rating
    Schools provided by the listing agent
    • Elementary: Magnolia Parkway Elementary School
    • Middle: Bear Branch Junior High School
    • High: Magnolia High School
    • District: 36 - Magnolia

    Source: The MLS. This data may not be complete. We recommend contacting the local school district to confirm school assignments for this home.

    Get a cash offer in 3 minutes
    Find out how much your home could sell for in as little as 3 minutes with a no-obligation cash offer.
    Estimated market value
    $861,500
    Get a cash offer in 3 minutes
    Find out how much your home could sell for in as little as 3 minutes with a no-obligation cash offer.
    Estimated market value
    $861,500