Tucked away on a peaceful cul-de-sac in The Colonies — one of the West End’s most treasured neighborhoods — this is more than a house. It’s the kind of home where memories are made.
From the moment you arrive, you feel the care and pride woven into every detail. Warm hardwood floors stretch across the main level, inviting you in. The heart of the home — a beautifully designed kitchen with granite countertops, white cabinetry, gas cooktop, and double ovens — is ready for everything from holiday feasts to weeknight dinners filled with laughter.
Sunlight pours into the Florida room, where mornings begin with coffee and quiet views of the park-like 0.85-acre yard. Step outside onto the custom Trex® Transcend deck and imagine summer gatherings, children playing in the open yard, or peaceful evenings under the stars.
Formal living and dining rooms offer timeless elegance, while the cozy family room creates a space to unwind and reconnect. Upstairs, the primary suite becomes your private retreat, complete with a spa-like bath featuring a jetted tub, separate shower, dual vanities, and a generous walk-in closet. Four additional bedrooms — including one with its own ensuite — ensure there is room for everyone to feel at home.
With abundant storage, a walk-up attic, garage loft, deep crawl space, and thoughtful updates including Hardie Plank siding, replacement windows, Trex decking, a Rinnai tankless water heater, and a Timberline 50-year roof with decades remaining, this home offers not only beauty — but peace of mind. And beyond your doorstep, The Colonies welcomes you with tennis courts, a pool, clubhouse, and playground — a true sense of community.
This is where quiet mornings, joyful celebrations, and everyday moments come together.
Sold for $840,000
$840,000
12514 Cottage Cove Ct, Henrico, VA 23233
5beds
3,236sqft
Single Family Residence
Built in 1989
0.85 Acres Lot
$832,500 Zestimate®
$260/sqft
$3,658 Estimated rent
Home value
$832,500
$791,000 - $874,000
$3,658/mo
Zestimate® history
Owner options
List your home for rent
$3,658/mo
Rent Zestimate®
Find your next renter with Zillow Rental Manager. Plus, with online applications, you can quickly screen prospective tenants – for free.
$3,658/mo
Rent Zestimate®
Refinance and save
$5,292/mo
Est. payment
Refinancing to a lower rate could help reduce your monthly payments and save thousands over the life of the loan.
$5,292/mo
Est. payment
Explore your selling options
Work with a Zillow partner agent
Leverage their expertise and Zillow's premium Showcase listings to get your home seen by more buyers.
Get startedList with your own agent
Get your home in front of millions of buyers by listing it on Zillow.
Learn how to do itSell it yourself
Take full control of how buyers see your home on Zillow by listing For Sale by Owner (FSBO).
List your homeWhat's special
Cozy family roomHardie plank sidingTrex deckingGranite countertopsPeaceful cul-de-sacAbundant storageGarage loft
Zillow last checked:
Listing updated:
Listed by:
Maggie Delonay 804-513-0174,
Long & Foster REALTORS
Bought with:
Katie Boykin, 0225223855
Shaheen Ruth Martin & Fonville
Source: CVRMLS,MLS#: 2603964 Originating MLS: Central Virginia Regional MLS
Originating MLS: Central Virginia Regional MLSFacts & features
Interior
Bedrooms & bathrooms
- Bedrooms: 5
- Bathrooms: 4
- Full bathrooms: 3
- 1/2 bathrooms: 1
Primary bedroom
- Description: w/w carpet, Ceiling fan with light
- Level: Second
- Dimensions: 17.8 x 13.0
Bedroom 2
- Description: w/w carpet, french door to primary, access to atti
- Level: Second
- Dimensions: 12.0 x 11.0
Bedroom 3
- Description: w/w carpet, CF with light, WI closet
- Level: Second
- Dimensions: 13.0 x 12.0
Bedroom 4
- Description: w/w carpet, CF with lightt, dbl closet w/ BI shelv
- Level: Second
- Dimensions: 11.0 x 11.4
Bedroom 5
- Description: w/w carpet,CF with light,WI closet
- Level: Second
- Dimensions: 19.10 x 16.8
Dining room
- Description: HW floor, chair rail, crown mlding, picture frame
- Level: First
- Dimensions: 13.0 x 13.5
Florida room
- Description: HW floor, cathedral ceiling
- Level: First
- Dimensions: 13.3 x 11.7
Foyer
- Description: HW floor, entry closet, crown moulding
- Level: First
- Dimensions: 13.6 x 9.0
Other
- Description: Tub & Shower
- Level: Second
Half bath
- Level: First
Kitchen
- Description: Ceramic tile floor, granite counter tops
- Level: First
- Dimensions: 23.0 x 12.0
Living room
- Description: HW floor, crown moulding, plantation shutters
- Level: First
- Dimensions: 17.3 x 13.4
Heating
- Electric, Forced Air, Zoned
Cooling
- Electric, Zoned
Appliances
- Included: Built-In Oven, Dishwasher, Electric Water Heater, Disposal, Tankless Water Heater
- Laundry: Dryer Hookup
Features
- Separate/Formal Dining Room, Eat-in Kitchen, Fireplace, Granite Counters, Jetted Tub, Bath in Primary Bedroom, Recessed Lighting, Walk-In Closet(s)
- Flooring: Ceramic Tile, Partially Carpeted, Wood
- Basement: Crawl Space
- Attic: Walk-up
- Number of fireplaces: 1
- Fireplace features: Masonry
Interior area
- Total interior livable area: 3,236 sqft
- Finished area above ground: 3,236
- Finished area below ground: 0
Property
Parking
- Total spaces: 2
- Parking features: Attached, Driveway, Garage, Garage Door Opener, Off Street, Paved
- Attached garage spaces: 2
- Has uncovered spaces: Yes
Features
- Levels: Two
- Stories: 2
- Patio & porch: Deck
- Exterior features: Paved Driveway
- Pool features: Pool, Community
- Has spa: Yes
- Fencing: None
Lot
- Size: 0.85 Acres
- Features: Cul-De-Sac
Details
- Parcel number: 7297554987
Construction
Type & style
- Home type: SingleFamily
- Architectural style: Colonial,Two Story
- Property subtype: Single Family Residence
Materials
- Brick, Frame, HardiPlank Type
- Roof: Composition
Condition
- Resale
- New construction: No
- Year built: 1989
Utilities & green energy
- Sewer: Public Sewer
- Water: Public
Community & HOA
Community
- Features: Basketball Court, Clubhouse, Home Owners Association, Playground, Pool, Tennis Court(s)
- Subdivision: The Colonies At Wilde Lake
HOA
- Has HOA: Yes
- Services included: Association Management, Pool(s), Recreation Facilities
- HOA fee: $214 annually
Location
- Region: Henrico
Financial & listing details
- Price per square foot: $260/sqft
- Tax assessed value: $724,900
- Annual tax amount: $6,017
- Date on market: 3/10/2026
- Ownership: Individuals
- Ownership type: Sole Proprietor
Price history
| Date | Event | Price |
|---|---|---|
| 3/12/2026 | Sold | $840,000+3.1%$260/sqft |
Source:  CVRMLS #2603964 Report a problem CVRMLS #2603964 Report a problem | ||
| 2/22/2026 | Pending sale | $814,500$252/sqft |
Source: CVRMLS #2603964 Report a problem | ||
| 2/19/2026 | Listed for sale | $814,500-1.3%$252/sqft |
Source: CVRMLS #2603964 Report a problem | ||
| 2/12/2026 | Listing removed | $825,000$255/sqft |
Source:  Long & Foster Broker Feed #2532546 Report a problem Long & Foster Broker Feed #2532546 Report a problem | ||
| 1/14/2026 | Listed for sale | $825,000+123.6%$255/sqft |
Source: CVRMLS #2532546 Report a problem | ||
| 7/6/2001 | Sold | $369,000+4.5%$114/sqft |
Source: Public Record Report a problem | ||
| 8/21/2000 | Sold | $353,000$109/sqft |
Source: Public Record Report a problem | ||
Public tax history
| Year | Property taxes | Tax assessment |
|---|---|---|
| 2025 | $6,017 +3.4% | $724,900 +5.9% |
| 2024 | $5,821 +1.3% | $684,800 +1.3% |
| 2023 | $5,744 +20.1% | $675,800 +20.1% |
| 2022 | $4,781 +10.6% | $562,500 +12.5% |
| 2021 | $4,321 +3.4% | $500,000 +2.3% |
| 2020 | $4,181 -2.2% | $488,700 +1.7% |
| 2019 | $4,275 | $480,600 -2.2% |
| 2018 | $4,275 +110.4% | $491,400 +5.2% |
| 2017 | $2,032 -50% | $467,200 |
| 2016 | $4,065 +6.1% | $467,200 +6.1% |
| 2015 | $3,831 | $440,400 |
| 2014 | $3,831 | $440,400 +3.4% |
| 2013 | -- | $426,000 |
| 2012 | -- | $426,000 |
| 2011 | -- | $426,000 -3.2% |
| 2010 | -- | $440,000 -7.3% |
| 2009 | -- | $474,500 |
Find assessor info on the county website
Neighborhood: Wilde Lake
Nearby homes
- $786,7004 bd2 ba3k sqft12518 Cottage Cove Ct, Henrico, VA 23233Off Market
- $1,027,7005 bd4 ba4.6k sqft12510 Cottage Cove Ct, Henrico, VA 23233Off Market
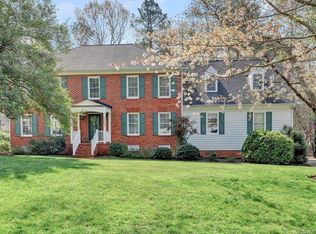
- $846,7005 bd4 ba3.2k sqft2503 Cottage Cove Dr, Henrico, VA 23233Off Market
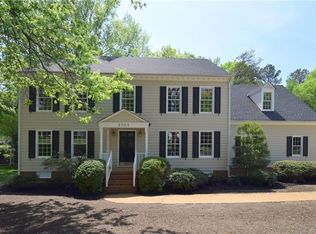
- $791,6004 bd3 ba3k sqft2505 Cottage Cove Dr, Henrico, VA 23233Off Market
- $807,3005 bd3 ba2.9k sqft2501 Cottage Cove Dr, Henrico, VA 23233Off Market
- $786,2004 bd2 ba3.1k sqft12600 Wilde Lake Ct, Henrico, VA 23233Off Market
- $598,8004 bd2 ba3.1k sqft12600 Wilde Lake Ct, Richmond, VA 23233Off Market
- $779,2005 bd4 ba2.8k sqft2507 Cottage Cove Dr, Henrico, VA 23233Off Market
Nearby schools
GreatSchools rating
- 10/10Nuckols Farm Elementary SchoolGrades: PK-5Distance: 1.5 mi
- 8/10Pocahontas Middle SchoolGrades: 6-8Distance: 2.4 mi
- 7/10Godwin High SchoolGrades: 9-12Distance: 2.6 mi
Schools provided by the listing agent
- Elementary: Nuckols Farm
- Middle: Pocahontas
- High: Godwin
Source: CVRMLS. This data may not be complete. We recommend contacting the local school district to confirm school assignments for this home.
Get a cash offer in 3 minutes
Find out how much your home could sell for in as little as 3 minutes with a no-obligation cash offer.
Estimated market value
$832,500
Get a cash offer in 3 minutes
Find out how much your home could sell for in as little as 3 minutes with a no-obligation cash offer.
Estimated market value
$832,500
- Virginia
- Henrico County
- Henrico
- 23233
- Wilde Lake
- 12514 Cottage Cove Ct
Nearby cities
Nearby neighborhoods
Nearby zip codes
Other Henrico Topics
