Skip main navigation
Closed
  • $880,000

    12514 Eileen St, Lemont, IL 60439

    4beds
    3,277sqft
    Single Family Residence
    Built in 2024
    0.25 Acres Lot
    $855,000 Zestimate®
    $269/sqft
    $4,297 Estimated rent

    Home value

    $855,000

    $787,000 - $932,000

    $4,297/mo

    Zestimate® history
    Loading
    Loading...

    Owner options

    List your home for rent

    $4,297/mo

    Rent Zestimate®

    Find your next renter with Zillow Rental Manager. Plus, with online applications, you can quickly screen prospective tenants – for free.

    Learn more

    $4,297/mo

    Rent Zestimate®

    Refinance and save

    $6,169/mo

    Est. payment

    Refinancing to a lower rate could help reduce your monthly payments and save thousands over the life of the loan.

    See today's rates

    $6,169/mo

    Est. payment

    Explore your selling options

    Work with a Zillow partner agent

    Leverage their expertise and Zillow's premium Showcase listings to get your home seen by more buyers.

    Get started

    List with your own agent

    Get your home in front of millions of buyers by listing it on Zillow.

    Learn how to do it

    Sell it yourself

    Take full control of how buyers see your home on Zillow by listing For Sale by Owner (FSBO).

    List your home

    What's special

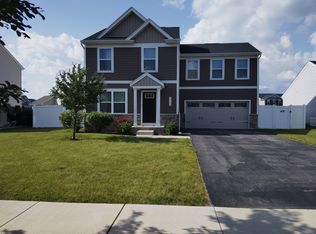
    Nearly New Luxury Home in Prime Lemont Location - Move-In Ready! Why wait for new construction when this stunning, less than one-year-old home in sought-after Lemont, IL is ready for you now? Offering 4 to 5 bedrooms and 2.5 baths, this home is filled with high-end upgrades and thoughtful design elements, making it a perfect blend of modern luxury and everyday convenience. From the moment you step inside, you'll notice the bright and open layout, enhanced by recessed LED lighting in every room and beautiful, durable luxury vinyl plank flooring throughout. The family room is a true showstopper, featuring a dramatic two-story stone fireplace, built-in surround sound speakers, and a second-story catwalk that adds architectural elegance. Adjacent to the family room is the gourmet kitchen, designed for both function and style, with top-of-the-line Cafe Refrigerator and KitchenAid stainless steel appliances, quartz countertops, a custom walk-in pantry (expanded and upgraded shelving installed by owner), butler's pantry, and ample recessed lighting. A versatile nook/study space right off the kitchen provides the perfect spot for work or homework. The primary bedroom suite is a private retreat, complete with power blinds, a spacious walk-in closet, and a luxurious bath featuring dual sinks and a huge walk-in shower. The second floor also includes three additional bedrooms and a Jack and Jill bath, offering both privacy and convenience. A mudroom just inside the entrance from the garage keeps everything organized, while the main floor laundry room adds extra practicality. This home is truly built for modern living, with thoughtful upgrades such as an electrical circuit installed for an electric car charger and power blinds in the family room and primary bedroom. Situated on a huge lot with a spacious backyard, this home is just minutes from downtown Lemont, top-rated schools, shopping, dining, and major highways. Skip the wait for new construction and step into this move-in-ready dream home today. Schedule your private showing now! Contact us for more details!

    Zillow last checked:

    Listing updated:

    Listing courtesy of:

    Ron Donavon 630-740-5093,

    Keller Williams Inspire - Geneva

    Bought with:

    Denise W Smith

    Baird & Warner

    Source: MRED as distributed by MLS GRID,MLS#: 12301300MLS Logo

    Facts & features

    Interior

    Bedrooms & bathrooms
    • Bedrooms: 4
    • Bathrooms: 3
    • Full bathrooms: 2
    • 1/2 bathrooms: 1
    Primary bedroom
    • Features: Flooring (Carpet), Window Treatments (Blinds), Bathroom (Full)
    • Level: Second
    • Area: 270 Square Feet
    • Dimensions: 18X15
    Bedroom 2
    • Features: Flooring (Carpet)
    • Level: Second
    • Area: 132 Square Feet
    • Dimensions: 11X12
    Bedroom 3
    • Features: Flooring (Carpet)
    • Level: Second
    • Area: 143 Square Feet
    • Dimensions: 11X13
    Bedroom 4
    • Features: Flooring (Carpet)
    • Level: Second
    • Area: 132 Square Feet
    • Dimensions: 11X12
    Den
    • Features: Flooring (Vinyl)
    • Level: Main
    • Area: 154 Square Feet
    • Dimensions: 11X14
    Dining room
    • Features: Flooring (Vinyl)
    • Level: Main
    • Area: 176 Square Feet
    • Dimensions: 11X16
    Eating area
    • Features: Flooring (Vinyl)
    • Level: Main
    • Area: 66 Square Feet
    • Dimensions: 11X6
    Family room
    • Features: Flooring (Vinyl), Window Treatments (Blinds)
    • Level: Main
    • Area: 288 Square Feet
    • Dimensions: 18X16
    Great room
    • Level: Main
    • Area: 195 Square Feet
    • Dimensions: 13X15
    Kitchen
    • Features: Kitchen (Eating Area-Table Space, Island, Pantry-Butler, Pantry-Walk-in), Flooring (Vinyl)
    • Level: Main
    • Area: 168 Square Feet
    • Dimensions: 14X12
    Laundry
    • Features: Flooring (Vinyl)
    • Level: Main
    • Area: 54 Square Feet
    • Dimensions: 9X6
    Living room
    • Features: Flooring (Vinyl)
    • Level: Main
    • Area: 121 Square Feet
    • Dimensions: 11X11
    Pantry
    • Features: Flooring (Vinyl)
    • Level: Main
    • Area: 35 Square Feet
    • Dimensions: 7X5
    Heating
    • Natural Gas, Forced Air
    Cooling
    • Central Air
    Appliances
    • Included: Microwave, Dishwasher, Disposal, Stainless Steel Appliance(s), Cooktop, Oven, Range Hood
    • Laundry: Main Level
    Features
    • Cathedral Ceiling(s), 1st Floor Bedroom, Walk-In Closet(s), High Ceilings, Open Floorplan
    • Basement: Unfinished,Bath/Stubbed,9 ft + pour,Full
    • Number of fireplaces: 1
    • Fireplace features: Gas Log, Living Room
    Interior area
    • Total structure area: 0
    • Total interior livable area: 3,277 sqft

    Property

    Parking
    • Total spaces: 2
    • Parking features: Concrete, Garage Door Opener, On Site, Garage Owned, Attached, Garage
    • Attached garage spaces: 2
    • Has uncovered spaces: Yes
    Accessibility
    • Accessibility features: No Disability Access
    Features
    • Stories: 2
    • Patio & porch: Patio
    Lot
    • Size: 0.25 Acres
    Details
    • Parcel number: 22263010030000
    • Special conditions: None

    Construction

    Type & style
    • Home type: SingleFamily
    • Property subtype: Single Family Residence
    Materials
    • Brick, Fiber Cement
    • Foundation: Concrete Perimeter
    • Roof: Asphalt
    Condition
    • New construction: No
    • Year built: 2024
    Details
    • Builder model: WOODSIDE

    Utilities & green energy

    • Electric: Circuit Breakers, 200+ Amp Service
    • Sewer: Public Sewer
    • Water: Public

    Community & neighborhood

    Community
    • Community features: Park, Curbs, Sidewalks, Street Lights, Street Paved
    Location
    • Region: Lemont
    • Subdivision: Gleneagles

    HOA & financial

    HOA
    • Has HOA: Yes
    • HOA fee: $54 monthly
    • Services included: Other

    Other

    Other facts
    • Listing terms: Conventional
    • Ownership: Fee Simple w/ HO Assn.

    Price history

    DateEventPrice
    5/9/2025Sold$880,000+0%$269/sqft
    Source: MRED as distributed by MLS GRID #12301300 Report a problem
    5/9/2025Pending sale$879,900$269/sqft
    Source: MRED as distributed by MLS GRID #12301300 Report a problem
    4/6/2025Contingent$879,900$269/sqft
    Source: MRED as distributed by MLS GRID #12301300 Report a problem
    3/24/2025Price change$879,900-2.2%$269/sqft
    Source: MRED as distributed by MLS GRID #12301300 Report a problem
    3/12/2025Price change$899,900-2.2%$275/sqft
    Source: MRED as distributed by MLS GRID #12301300 Report a problem
    3/5/2025Listed for sale$919,900+15.2%$281/sqft
    Source: MRED as distributed by MLS GRID #12301300 Report a problem
    10/24/2024Sold$798,674+2.4%$244/sqft
    Source: MRED as distributed by MLS GRID #11977127 Report a problem
    2/15/2024Pending sale$779,999$238/sqft
    Source: MRED as distributed by MLS GRID #11977127 Report a problem

    Public tax history

    YearProperty taxesTax assessment
    2024-- $7,020

    Find assessor info on the county website

    Neighborhood: 60439

    Nearby schools

    GreatSchools rating
    Schools provided by the listing agent
    • Elementary: Oakwood Elementary School
    • Middle: Old Quarry Middle School
    • High: Lemont Twp High School
    • District: 113A

    Source: MRED as distributed by MLS GRID. This data may not be complete. We recommend contacting the local school district to confirm school assignments for this home.

    Get a cash offer in 3 minutes
    Find out how much your home could sell for in as little as 3 minutes with a no-obligation cash offer.
    Estimated market value
    $855,000
    Get a cash offer in 3 minutes
    Find out how much your home could sell for in as little as 3 minutes with a no-obligation cash offer.
    Estimated market value
    $855,000