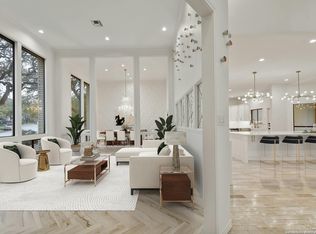
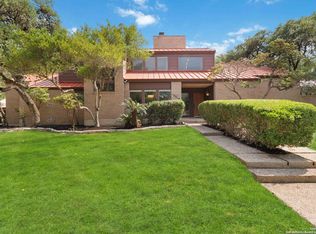
Luxury Greenbelt Estate in Gated Elm Creek | 5 Bed | 4.5 Bath | Pool | 6,235 Sq Ft Beautifully updated custom estate on a private 0.62-acre greenbelt lot in the prestigious gated community of Elm Creek. This stunning 5-bedroom, 4.5-bath home offers 6,235 sq ft of elegant living space designed for both entertaining and everyday comfort. The chef's kitchen features quartzite and marble countertops, custom cabinetry, dual oversized islands, and premium stainless appliances, opening to multiple living areas including a formal living room, sunroom, media/game room, and private library/study. The main-level primary suite offers a peaceful retreat with a built-in office, backyard access, walk-in closet, and spa-style bath with garden tub and dual vanities. Four additional bedrooms provide flexible space for family and guests. Enjoy resort-style outdoor living with a sparkling pool, outdoor fireplace, built-in BBQ kitchen, expansive brick patio, mature trees, and serene greenbelt views. Additional highlights include 3-car side-entry garage, skylights, wet bar, security system, sprinkler system, and wrought-iron fencing. Prime location with convenient access to I-10, Loop 410, 1604, Hwy 281, premier shopping, dining, and the Medical Center. Rare opportunity to own a private luxury estate in one of the area's most sought-after gated communities.
Sold
Price Unknown
12514 Elm Manor, San Antonio, TX 78230
5beds
6,376sqft
Single Family Residence
Built in 1983
0.62 Acres Lot
$1,210,600 Zestimate®
$--/sqft
$6,775 Estimated rent
Home value
$1,210,600
$1.14M - $1.28M
$6,775/mo
Zestimate® history
Owner options
List your home for rent
$6,775/mo
Rent Zestimate®
Find your next renter with Zillow Rental Manager. Plus, with online applications, you can quickly screen prospective tenants – for free.
$6,775/mo
Rent Zestimate®
Refinance and save
$528/mo
Est. payment
Refinancing to a lower rate could help reduce your monthly payments and save thousands over the life of the loan.
$528/mo
Est. payment
Explore your selling options
Work with a Zillow partner agent
Leverage their expertise and Zillow's premium Showcase listings to get your home seen by more buyers.
Get startedList with your own agent
Get your home in front of millions of buyers by listing it on Zillow.
Learn how to do itSell it yourself
Take full control of how buyers see your home on Zillow by listing For Sale by Owner (FSBO).
List your homeWhat's special
Sparkling poolWrought-iron fencingBuilt-in officeBuilt-in bbq kitchenBackyard accessExpansive brick patioWet bar
Zillow last checked:
Listing updated:
Listed by:
Sheila Piazza TREC #568036 (210) 825-4431,
Piazza Realty Group, LLC
Source: LERA MLS,MLS#: 1889914
Facts & features
Interior
Bedrooms & bathrooms
- Bedrooms: 5
- Bathrooms: 5
- Full bathrooms: 4
- 1/2 bathrooms: 1
Primary bedroom
- Area: 320
- Dimensions: 16 x 20
Bedroom 2
- Area: 208
- Dimensions: 13 x 16
Bedroom 3
- Area: 130
- Dimensions: 10 x 13
Bedroom 4
- Area: 234
- Dimensions: 13 x 18
Bedroom 5
- Area: 224
- Dimensions: 16 x 14
Primary bathroom
- Features: Tub/Shower Separate, Double Vanity
- Area: 120
- Dimensions: 10 x 12
Dining room
- Area: 150
- Dimensions: 10 x 15
Family room
- Area: 200
- Dimensions: 10 x 20
Kitchen
- Area: 200
- Dimensions: 10 x 20
Living room
- Area: 150
- Dimensions: 10 x 15
Heating
- Central, Electric
Cooling
- Two Central
Appliances
- Included: Cooktop, Built-In Oven, Self Cleaning Oven, Microwave, Range, Refrigerator, Disposal, Dishwasher, Plumbed For Ice Maker
- Laundry: Washer Hookup, Dryer Connection
Features
- Two Living Area, Master Downstairs, Ceiling Fan(s), Chandelier, Wet Bar, Custom Cabinets
- Flooring: Carpet, Marble, Laminate
- Has basement: No
- Number of fireplaces: 1
- Fireplace features: One
Interior area
- Total interior livable area: 6,376 sqft
Property
Parking
- Total spaces: 3
- Parking features: Three Car Garage, Garage Door Opener
- Garage spaces: 3
Features
- Levels: Two
- Stories: 2
- Has private pool: Yes
- Pool features: In Ground
Lot
- Size: 0.62 Acres
Details
- Parcel number: 157380000310
Construction
Type & style
- Home type: SingleFamily
- Property subtype: Single Family Residence
Materials
- Brick
- Foundation: Slab
- Roof: Tile
Condition
- Pre-Owned
- New construction: No
- Year built: 1983
Utilities & green energy
- Electric: CPS
- Gas: CPS
- Sewer: Sewer System
- Water: SAWS
- Utilities for property: City Garbage service
Community & HOA
Community
- Features: Playground, Sports Court, Basketball Court
- Security: Security System Leased, Controlled Access, Security Guard
- Subdivision: Elm Creek
HOA
- Has HOA: Yes
- HOA fee: $528 quarterly
- HOA name: ELM CREEK OWNERS ASSOCIATION
Location
- Region: San Antonio
Financial & listing details
- Annual tax amount: $33,089
- Date on market: 8/4/2025
- Cumulative days on market: 257 days
- Listing terms: Conventional,FHA,VA Loan,Cash
Price history
| Date | Event | Price |
|---|---|---|
| 5/15/2026 | Sold | -- |
Source:  LERA MLS #1889914 Report a problem LERA MLS #1889914 Report a problem | ||
| 4/21/2026 | Pending sale | $1,325,000$208/sqft |
Source: LERA MLS #1889914 Report a problem | ||
| 4/17/2026 | Contingent | $1,325,000$208/sqft |
Source: LERA MLS #1889914 Report a problem | ||
| 11/6/2025 | Price change | $1,325,000-1.9%$208/sqft |
Source: LERA MLS #1889914 Report a problem | ||
| 8/4/2025 | Listed for sale | $1,350,000$212/sqft |
Source: LERA MLS #1889914 Report a problem | ||
Public tax history
Tax history is unavailable.
Neighborhood: Elm Creek
Nearby homes
- $--5 bd5 ba6.1k sqft12514 Elm Manor St, San Antonio, TX 78230Sold
- $610,1003 bd3 ba2.6k sqft12510 Elm Manor St, San Antonio, TX 78230Off Market
- $608,4003 bd2 ba2.7k sqft3410 Elm Hill St, San Antonio, TX 78230Off Market
- $--4 bd5 ba2.9k sqft12519 Elm Manor St, San Antonio, TX 78230Sold
- $621,1004 bd3 ba2.5k sqft12502 Elm Country Ln, San Antonio, TX 78230Off Market
- $844,1005 bd4 ba3.7k sqft12506 Elm Manor St, San Antonio, TX 78230Off Market
- $868,2004 bd3 ba3.3k sqft12526 Elm Manor St, San Antonio, TX 78230Off Market
- $862,0005 bd5 ba3.3k sqft3406 Elm Hill St, San Antonio, TX 78230Off Market
- $663,0003 bd3 ba2.7k sqft12523 Elm Manor St, San Antonio, TX 78230Off Market
Nearby schools
GreatSchools rating
- 4/10Howsman Elementary SchoolGrades: PK-5Distance: 1.1 mi
- 6/10Hobby Middle SchoolGrades: 6-8Distance: 1.3 mi
- 6/10Clark High SchoolGrades: 9-12Distance: 2 mi
Schools provided by the listing agent
- Elementary: Howsman
- Middle: Hobby William P.
- High: Clark
- District: Northside
Source: LERA MLS. This data may not be complete. We recommend contacting the local school district to confirm school assignments for this home.
Get a cash offer in 3 minutes
Find out how much your home could sell for in as little as 3 minutes with a no-obligation cash offer.
Estimated market value
$1,210,600
Get a cash offer in 3 minutes
Find out how much your home could sell for in as little as 3 minutes with a no-obligation cash offer.
Estimated market value
$1,210,600
- Texas
- Bexar County
- San Antonio
- 78230
- Elm Creek
- 12514 Elm Manor
Nearby cities
Nearby neighborhoods
Nearby zip codes
Other San Antonio Topics
