This well-designed 3-bedroom, 2-bath home offers a layout that truly works for everyday living. Inside, you'll find two separate living spaces, perfect for relaxing, entertaining, or giving everyone their own space! There is a dedicated office that's ideal for working from home or a quiet retreat. The spacious kitchen is the heart of the home, featuring abundant cabinet storage and generous counter space, making meal prep and hosting easy and enjoyable. Step outside to a backyard built for Bakersfield living, complete with a gated pool, covered patio for shaded gatherings, and a grassy area for play or pets. Additional highlights include a 3-car garage and a location in a highly desirable school district. This home checks all the boxes for comfort, function, and lifestyle.
Sold
Zestimate®
$525,000
12514 Larkin Dr, Bakersfield, CA 93312
3beds
2,306sqft
Single Family Residence
Built in 2005
8,712 Square Feet Lot
$525,000 Zestimate®
$228/sqft
$3,042 Estimated rent
Home value
$525,000
$478,000 - $578,000
$3,042/mo
Zestimate® history
Owner options
List your home for rent
$3,042/mo
Rent Zestimate®
Find your next renter with Zillow Rental Manager. Plus, with online applications, you can quickly screen prospective tenants – for free.
$3,042/mo
Rent Zestimate®
Refinance and save
$3,374/mo
Est. payment
Refinancing to a lower rate could help reduce your monthly payments and save thousands over the life of the loan.
$3,374/mo
Est. payment
Explore your selling options
Work with a Zillow partner agent
Leverage their expertise and Zillow's premium Showcase listings to get your home seen by more buyers.
Get startedList with your own agent
Get your home in front of millions of buyers by listing it on Zillow.
Learn how to do itSell it yourself
Take full control of how buyers see your home on Zillow by listing For Sale by Owner (FSBO).
List your homeWhat's special
Gated poolDedicated officeGenerous counter spaceTwo separate living spacesAbundant cabinet storageSpacious kitchen
Zillow last checked:
Listing updated:
Listed by:
Suzanne L Harandi DRE #01725201 661-332-9868 suzanne@haranditeam.com,
RE/MAX Golden Empire
Bought with:
Natasha D. Richardson, DRE #02039271
Premier Home Advisors Inc.
Source: Bakersfield AOR,MLS#: 202604380
Facts & features
Interior
Bedrooms & bathrooms
- Bedrooms: 3
- Bathrooms: 2
- Full bathrooms: 2
Heating
- Central
Cooling
- Central Air
Features
- Number of fireplaces: 1
Interior area
- Total structure area: 2,306
- Total interior livable area: 2,306 sqft
Property
Parking
- Total spaces: 3
- Parking features: 3 Car Garage
- Garage spaces: 3
Features
- Levels: One
- Stories: 1
- Has private pool: Yes
- Pool features: In Ground
Lot
- Size: 8,712 Square Feet
- Features: Cul-De-Sac
Details
- Parcel number: 52838112
- Zoning: R1
- Zoning description: R1
- Special conditions: Standard
Construction
Type & style
- Home type: SingleFamily
- Property subtype: Single Family Residence
Condition
- Year built: 2005
Community & HOA
Community
- Subdivision: 6195 Ph 1
Location
- Region: Bakersfield
Financial & listing details
- Price per square foot: $228/sqft
- Tax assessed value: $320,637
- Annual tax amount: $5,248
- Date on market: 4/23/2026
- Cumulative days on market: 4 days
Price history
| Date | Event | Price |
|---|---|---|
| 5/28/2026 | Sold | $525,000+2.9%$228/sqft |
Source:  Bakersfield AOR #202604380 Report a problem Bakersfield AOR #202604380 Report a problem | ||
| 4/27/2026 | Pending sale | $510,000$221/sqft |
Source: Bakersfield AOR #202604380 Report a problem | ||
| 4/23/2026 | Listed for sale | $510,000+104.8%$221/sqft |
Source: Bakersfield AOR #202604380 Report a problem | ||
| 4/16/2009 | Sold | $249,000$108/sqft |
Source: Public Record Report a problem | ||
| 3/7/2009 | Listed for sale | $249,000-3.9%$108/sqft |
Source: ERA #28016291 Report a problem | ||
| 1/16/2009 | Listing removed | $259,000$112/sqft |
Source: ERA #28016291 Report a problem | ||
| 10/23/2008 | Price change | $259,000-5.8%$112/sqft |
Source: ERA #28016291 Report a problem | ||
| 9/30/2008 | Listed for sale | $275,000-28.7%$119/sqft |
Source: ERA #28016291 Report a problem | ||
| 4/7/2005 | Sold | $385,500$167/sqft |
Source: Public Record Report a problem | ||
Public tax history
| Year | Property taxes | Tax assessment |
|---|---|---|
| 2025 | $5,248 +1.4% | $320,637 +2% |
| 2024 | $5,177 +2% | $314,351 +2% |
| 2023 | $5,076 -4.4% | $308,188 +2% |
| 2022 | $5,311 | $302,146 +2% |
| 2021 | -- | $296,223 +1% |
| 2020 | $5,066 +1.5% | $293,187 |
| 2019 | $4,993 +2.6% | $293,187 +4% |
| 2018 | $4,868 +0.3% | $281,803 +2% |
| 2017 | $4,852 +5.3% | $276,278 +2% |
| 2016 | $4,608 +1.4% | $270,862 +1.5% |
| 2015 | $4,543 +1.3% | $266,794 +2% |
| 2014 | $4,484 | $261,569 +11.8% |
| 2013 | -- | $234,000 +4.5% |
| 2012 | $4,003 +0.3% | $224,000 |
| 2011 | $3,989 -2.7% | $224,000 -4.9% |
| 2010 | $4,100 -36.2% | $235,450 -46.2% |
| 2009 | $6,422 +4.1% | $437,758 +2% |
| 2008 | $6,170 +11.2% | $429,176 +2% |
| 2007 | $5,551 +9.5% | $420,762 +7.1% |
| 2006 | $5,069 +163.9% | $392,904 +290.3% |
| 2005 | $1,921 | $100,671 |
Find assessor info on the county website
Neighborhood: Avalon
Nearby homes
- $548,5004 bd3 ba2.7k sqft12518 Larkin Dr, Bakersfield, CA 93312Off Market

- $451,6004 bd2 ba2k sqft12510 Larkin Dr, Bakersfield, CA 93312Off Market
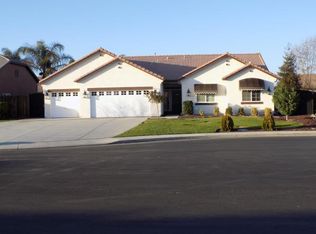
- $511,3003 bd2 ba2.3k sqft12509 Great Country Dr, Bakersfield, CA 93312Off Market
- $440,0004 bd2 ba1.8k sqft12513 Great Country Dr, Bakersfield, CA 93312Sold

- $449,2004 bd2 ba2k sqft12600 Larkin Dr, Bakersfield, CA 93312Off Market
- $515,1004 bd3 ba2.7k sqft12505 Great Country Dr, Bakersfield, CA 93312Off Market
- $491,1004 bd2 ba2.7k sqft12517 Great Country Dr, Bakersfield, CA 93312Off Market
- $578,5004 bd2 ba2.7k sqft12506 Larkin Dr, Bakersfield, CA 93312Off Market
Nearby schools
GreatSchools rating
- 7/10Norris Elementary SchoolGrades: K-6Distance: 0.5 mi
- 5/10Norris Middle SchoolGrades: 7-8Distance: 1.8 mi
- 9/10Frontier High SchoolGrades: 9-12Distance: 0.4 mi
Schools provided by the listing agent
- Elementary: Norris
- Middle: Norris
- High: Frontier
Source: Bakersfield AOR. This data may not be complete. We recommend contacting the local school district to confirm school assignments for this home.
Get a cash offer in 3 minutes
Find out how much your home could sell for in as little as 3 minutes with a no-obligation cash offer.
Estimated market value
$525,000
Get a cash offer in 3 minutes
Find out how much your home could sell for in as little as 3 minutes with a no-obligation cash offer.
Estimated market value
$525,000
- California
- Kern County
- Bakersfield
- 93312
- Avalon
- 12514 Larkin Dr
Nearby cities
Nearby neighborhoods
Nearby zip codes
Other Bakersfield Topics
