Luxury doesn't have to mean more square footage. This nearly-new custom home in Florence Gardens' sought-after Magnolia District offers thoughtfully designed, right-sized living with the high-end finishes and craftsmanship today's buyers are looking for—now offered at an exceptional value. Featuring 5 bedrooms, 3.5 baths, soaring 12-foot ceilings, abundant natural light, and designer finishes throughout, the open-concept floor plan is ideal for both everyday living and entertaining. The chef's kitchen showcases premium appliances, custom cabinetry, quartz countertops, and a spacious island overlooking the main living areas. A private guest suite, luxurious primary retreat, and well-appointed secondary bedrooms provide comfort and flexibility for families or guests. Built for efficiency and peace of mind, the home includes a FORTIFIED Roof™, open-cell spray foam insulation, and a tankless water heater for lasting value, cost savings for insurance, and lower maintenance. Enjoy all that Florence Gardens has to offer, including a resort-style pool, pickleball courts, walking trails, parks, a 27-acre lake, and year-round community events—all just minutes from Gulfport's shopping, dining, beaches, and major employers. Skip the wait, uncertainty, and added costs of building while enjoying the quality and benefits of a nearly-new custom home in one of the Mississippi Gulf Coast's premier communities. Photos include virtual staging.
Active
Price cut: $25K (7/7)
$525,000
12514 Star Ln, Gulfport, MS 39503
5beds
2,500sqft
Residential, Single Family Residence
Built in 2025
7,405 Square Feet Lot
$523,700 Zestimate®
$210/sqft
$140/mo HOA
What's special
Resort-style poolPrivate guest suiteWell-appointed secondary bedroomsLuxurious primary retreatPremium appliancesPickleball courtsDesigner finishes throughout
- 144 days |
- 323 |
- 11 |
Zillow last checked:
Listing updated:
Listed by:
Brittany Sliga 440-813-5001,
McMurphy Realty LLC 228-388-3221,
Connie A Lea 228-861-0546
Source: MLS United,MLS#: 4140732
Facts & features
Interior
Bedrooms & bathrooms
- Bedrooms: 5
- Bathrooms: 4
- Full bathrooms: 3
- 1/2 bathrooms: 1
Heating
- Electric, Heat Pump
Cooling
- Central Air, Electric
Appliances
- Included: Dishwasher, Disposal, Gas Cooktop, Range Hood, Refrigerator, Tankless Water Heater
- Laundry: Electric Dryer Hookup, Sink, Washer Hookup
Features
- Built-in Features, Ceiling Fan(s), Crown Molding, Double Vanity, Eat-in Kitchen, Entrance Foyer, High Ceilings, In-Law Floorplan, Kitchen Island, Pantry, Primary Downstairs, Soaking Tub, Stone Counters, Walk-In Closet(s)
- Flooring: Vinyl, Tile
- Windows: Blinds, Double Pane Windows
- Has fireplace: No
Interior area
- Total structure area: 2,500
- Total interior livable area: 2,500 sqft
Video & virtual tour
Property
Parking
- Total spaces: 2
- Parking features: Garage Faces Rear
- Garage spaces: 2
Features
- Levels: One
- Stories: 1
- Patio & porch: Front Porch
- Exterior features: Private Yard
- Fencing: Fenced
Lot
- Size: 7,405 Square Feet
- Features: Corner Lot
Details
- Parcel number: 0908c01001.125
Construction
Type & style
- Home type: SingleFamily
- Property subtype: Residential, Single Family Residence
Materials
- Siding
- Foundation: Chainwall
- Roof: Architectural Shingles
Condition
- Move In Ready
- New construction: Yes
- Year built: 2025
Utilities & green energy
- Sewer: Public Sewer
- Water: Public
- Utilities for property: Electricity Connected, Natural Gas Connected, Sewer Connected, Water Connected
Community & HOA
Community
- Features: Clubhouse, Hiking/Walking Trails, Lake, Near Entertainment, Park, Playground, Pool, Sidewalks, Street Lights, Other
- Subdivision: Florence Gardens
HOA
- Has HOA: Yes
- Services included: Maintenance Grounds, Management, Pool Service, Security, Other
- HOA fee: $1,680 annually
- Second HOA fee: $1,000 one time
Location
- Region: Gulfport
Financial & listing details
- Price per square foot: $210/sqft
- Annual tax amount: $429
- Date on market: 7/7/2026
- Electric utility on property: Yes
Estimated market value
$523,700
$498,000 - $550,000
$2,749/mo
Price history
| Date | Event | Price |
|---|---|---|
| 7/7/2026 | Price change | $525,000-4.5%$210/sqft |
Source: MLS United #4140732 Report a problem | ||
| 6/5/2026 | Price change | $550,000-2.7%$220/sqft |
Source: MLS United #4140732 Report a problem | ||
| 5/26/2026 | Price change | $565,000-0.9%$226/sqft |
Source: MLS United #4140732 Report a problem | ||
| 5/11/2026 | Listed for sale | $570,000$228/sqft |
Source: MLS United #4140732 Report a problem | ||
| 4/6/2026 | Pending sale | $570,000$228/sqft |
Source: MLS United #4140732 Report a problem | ||
| 3/30/2026 | Price change | $570,000-0.9%$228/sqft |
Source: MLS United #4140732 Report a problem | ||
| 2/27/2026 | Listed for sale | $575,000$230/sqft |
Source: MLS United #4140732 Report a problem | ||
Public tax history
Tax history is unavailable.
Monthly payment
Est. payment
Payment breakdown
Explore the cost of this home by adjusting the details. Changes won't be saved.Climate risks
Neighborhood: 39503
Nearby schools
GreatSchools rating
- 6/10River Oaks Elementary SchoolGrades: K-6Distance: 1.4 mi
- NAHarrison County Alternative SchoolGrades: 7-12Distance: 2.9 mi
- 7/10Harrison Central High SchoolGrades: 9-12Distance: 4.4 mi
- $--3 bd2 ba1.5k sqft12506 Star Ln, Gulfport, MS 39503Sold

- $--4 bd3 ba2.3k sqft12355 Anise Ct, Gulfport, MS 39503Sold
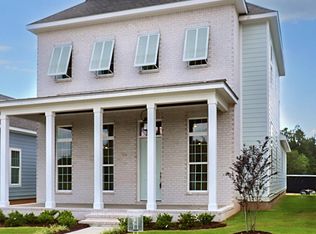
- $--3 bd3 ba2.3k sqft12373 Magnolia Green Cir, Gulfport, MS 39503Sold

- from $510,7503 bd3 ba2.1k sqftHarley Plan, Florence Gardens, Biloxi, MS 39532New Construction
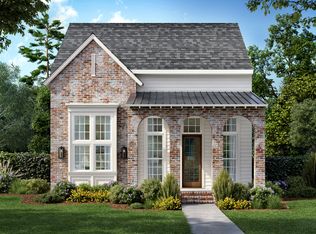
- from $538,9004 bd3 ba2.3k sqftDuke Plan, Florence Gardens, Gulfport, MS 39532New Construction
- from $508,5003 bd3 ba2.1k sqftArcher Plan, Florence Gardens, Biloxi, MS 39532New Construction
- from $425,5003 bd2 ba1.5k sqftGus Plan, Florence Gardens, Gulfport, MS 39532New Construction
- from $506,9003 bd3 ba2.1k sqftJack Plan, Florence Gardens, Gulfport, MS 39532New Construction
A local agent can set up tours, give advice and negotiate with sellers.
A local lender can help you make sure your offer is ready when you are.
Similar homes
- $499,0004 bd3 ba2.5k sqft13180 Orchard St, Gulfport, MS 39503New Construction
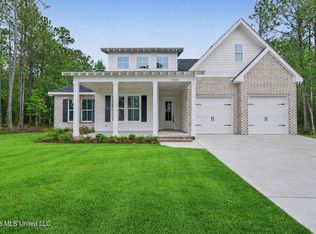 MLS ID #4134882, Denise L Bush, Denise Bush Properties, LLC. MLS United
 - $535,9333 bd3 ba2.3k sqft12478 Star Ln, Gulfport, MS 39503New Construction
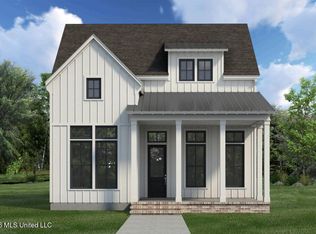 MLS United
 - $440,8004 bd2 ba2.1k sqft11106 Alphabet Rd, Gulfport, MS 39503For Sale
 MLS ID #4148925, Taryn P Flynt, Stars and Stripes Realty, LLC.. MLS United
 - $519,9004 bd4 ba2.9k sqft11644 Stanton Cir, Gulfport, MS 39503For Sale
 MLS ID #4148004, Amanda Hendry D'Angelo, Coastal Realty Group. MLS United
 - $650,0006 bd3 ba3.4k sqft12569 Alphabet Rd, Gulfport, MS 39503For SaleMLS ID #4150262, Angie Lee, Century 21 J. Carter & Company. MLS United
- $489,9994 bd3 ba2.2k sqft12228 Artisan Greeen Blvd, Gulfport, MS 39503New ConstructionMLS ID #4137758, Sandy B Webb, Coldwell Banker Alfonso Realty-Lorraine Rd. MLS United
- $424,9005 bd4 ba3.1k sqft14358 Creekwood Cv, Gulfport, MS 39503For SaleMLS ID #4148008, Blake Nagy, Expect Realty. MLS United
- $439,9993 bd2 ba1.9k sqft12237 Artisan Green Blvd, Gulfport, MS 39503For SaleMLS ID #4138723, Sandy B Webb, Coldwell Banker Alfonso Realty-Lorraine Rd. MLS United
- $514,9004 bd4 ba3.2k sqft10415 E Landon Green Cir, Gulfport, MS 39503For SaleMLS ID #4142153, Amy P Wood, Amy Wood Properties. MLS United
- $429,0004 bd2 ba2.1k sqft13509 Evergreen Dr, Gulfport, MS 39501For SaleMLS ID #4151383, Angela Vasconcellos, Century 21 Busch Realty Group. MLS United
- $441,8763 bd2 ba1.5k sqft12494 Star Ln, Gulfport, MS 39503New ConstructionMLS United
- $447,0004 bd5 ba3.2k sqft19633 Champion Cir, Gulfport, MS 39503For SaleMLS ID #4148477, Nancy Stone, Keller Williams. MLS United
- $299,9003 bd3 ba2.2k sqft14038 Plantation Oaks Dr, Gulfport, MS 39503New ConstructionMLS ID #4152162, Jodi S Busch, Century 21 Busch Realty Group. MLS United
- $324,9005 bd3 ba2.1k sqft13438 Pond Ridge Way, Gulfport, MS 39503New ConstructionMLS United
- $365,0004 bd2 ba2.7k sqft14248 Cygnet Cv, Gulfport, MS 39503For SaleMLS ID #4153383, Damaris Royalty, Keller Williams. MLS United
- $399,9993 bd2 ba1.6k sqft12233 Artisan Green Blvd, Gulfport, MS 39503New ConstructionMLS ID #4138608, Sandy B Webb, Coldwell Banker Alfonso Realty-Lorraine Rd. MLS United
- $324,9005 bd3 ba2.1k sqft13429 Pond Ridge Way, Gulfport, MS 39503New ConstructionMLS United
- $324,9005 bd3 ba2.1k sqft13449 Pond Ridge Way, Gulfport, MS 39503New ConstructionMLS United
- $364,9004 bd3 ba2.9k sqft10620 Chapelwood Dr, Gulfport, MS 39503For SaleMLS ID #4141853, Carl Watson, Century 21 Busch Realty Group. MLS United
- $399,9993 bd2 ba1.6k sqft12236 Artisan Green Blvd, Gulfport, MS 39503New ConstructionMLS ID #4138714, Sandy B Webb, Coldwell Banker Alfonso Realty-Lorraine Rd. MLS United
