Skip main navigation
Sold
  • $375,000

    12514 Trester Ln, Fishers, IN 46038

    4beds
    1,804sqft
    Residential, Single Family Residence
    Built in 1991
    0.25 Acres Lot
    $377,800 Zestimate®
    $208/sqft
    $2,466 Estimated rent

    Home value

    $377,800

    $359,000 - $397,000

    $2,466/mo

    Zestimate® history
    Loading
    Loading...

    Owner options

    List your home for rent

    $2,466/mo

    Rent Zestimate®

    Find your next renter with Zillow Rental Manager. Plus, with online applications, you can quickly screen prospective tenants – for free.

    Learn more

    $2,466/mo

    Rent Zestimate®

    Refinance and save

    $3,007/mo

    Est. payment

    Refinancing to a lower rate could help reduce your monthly payments and save thousands over the life of the loan.

    See today's rates

    $3,007/mo

    Est. payment

    Explore your selling options

    Work with a Zillow partner agent

    Leverage their expertise and Zillow's premium Showcase listings to get your home seen by more buyers.

    Get started

    List with your own agent

    Get your home in front of millions of buyers by listing it on Zillow.

    Learn how to do it

    Sell it yourself

    Take full control of how buyers see your home on Zillow by listing For Sale by Owner (FSBO).

    List your home

    What's special

    Sleek black hardwareModern led lightingHeated bidetStunning quartz countertopsPremium kitchenaid appliancesMultiple gathering areasDual sinks
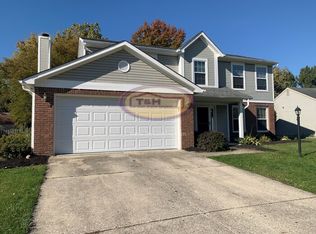
    Welcome to this beautifully updated 4-bedroom home in the heart of Sunblest Farms! Perfectly positioned on a fully fenced corner lot directly across from the neighborhood pool, this home offers incredible convenience & modern updates! The main level features multiple gathering areas, including a cozy family room with a wood-burning fireplace and formal living and dining rooms that flow seamlessly-ideal for everyday living and entertaining.The kitchen has been extensively renovated with soft-close cabinetry, stunning quartz countertops, and premium KitchenAid appliances. Throughout the home, you'll find fresh neutral paint, upgraded trim work, modern LED lighting, and sleek black hardware for a clean, contemporary feel.The primary suite offers a beautifully updated bath with dual sinks, a tiled shower, and a heated bidet. Major system updates include a programmable Wi-Fi thermostat, water softener, and a new water heater (2025). The finished garage features an insulated door, and the backyard includes a three-year-old storage shed. Located just a short walk from downtown Fishers, you'll enjoy easy access to local restaurants, concerts in the park, the popular Farmers Market, and scenic walking and biking trails. Nestled in Sunblest Farms, the home is also close to Holland Park, offering pickleball courts, soccer fields, and baseball diamonds. This move-in-ready home blends modern updates, community amenities, and an unbeatable location.

    Zillow last checked:

    Listing updated:

    Listing Provided by:

    Shannon Gilbert 765-532-6503,

    Keller Williams Indpls Metro N

    Bought with:

    P. Aaron Starr

    F.C. Tucker Company

    Sheri Doty

    F.C. Tucker Company

    Source: MIBOR as distributed by MLS GRID,MLS#: 22086912MLS Logo

    Facts & features

    Interior

    Bedrooms & bathrooms
    • Bedrooms: 4
    • Bathrooms: 3
    • Full bathrooms: 2
    • 1/2 bathrooms: 1
    • Main level bathrooms: 1
    Primary bedroom
    • Features: Other
    • Level: Upper
    • Area: 221 Square Feet
    • Dimensions: 13x17
    Bedroom 2
    • Features: Other
    • Level: Upper
    • Area: 121 Square Feet
    • Dimensions: 11x11
    Bedroom 3
    • Features: Other
    • Level: Upper
    • Area: 132 Square Feet
    • Dimensions: 12x11
    Bedroom 4
    • Features: Other
    • Level: Upper
    • Area: 110 Square Feet
    • Dimensions: 11x10
    Dining room
    • Level: Main
    • Area: 110 Square Feet
    • Dimensions: 10x11
    Family room
    • Level: Main
    • Area: 240 Square Feet
    • Dimensions: 20x12
    Kitchen
    • Level: Main
    • Area: 154 Square Feet
    • Dimensions: 14x11
    Laundry
    • Features: Tile-Ceramic
    • Level: Upper
    • Area: 56 Square Feet
    • Dimensions: 7x8
    Living room
    • Level: Main
    • Area: 130 Square Feet
    • Dimensions: 10x13
    Heating
    • Forced Air, Electric, Natural Gas
    Cooling
    • Central Air
    Appliances
    • Included: Dishwasher, Disposal, Gas Water Heater, Microwave, Electric Oven, Refrigerator, Water Purifier, Water Softener Owned
    • Laundry: Upper Level
    Features
    • Attic Access, Breakfast Bar, Entrance Foyer, Ceiling Fan(s), High Speed Internet, Pantry, Walk-In Closet(s)
    • Windows: Wood Work Painted
    • Has basement: No
    • Attic: Access Only
    • Number of fireplaces: 1
    • Fireplace features: Family Room, Wood Burning
    Interior area
    • Total structure area: 1,804
    • Total interior livable area: 1,804 sqft

    Property

    Parking
    • Total spaces: 2
    • Parking features: Attached
    • Attached garage spaces: 2
    • Details: Garage Parking Other(Keyless Entry)
    Features
    • Levels: Two
    • Stories: 2
    • Patio & porch: Deck, Covered
    • Fencing: Fenced,Full
    Lot
    • Size: 0.25 Acres
    • Features: Corner Lot, Curbs, Sidewalks, Mature Trees
    Details
    • Additional structures: Barn Mini
    • Parcel number: 291131102028000006
    • Horse amenities: None

    Construction

    Type & style
    • Home type: SingleFamily
    • Architectural style: Traditional
    • Property subtype: Residential, Single Family Residence
    Materials
    • Vinyl With Brick
    • Foundation: Slab
    Condition
    • New construction: No
    • Year built: 1991

    Utilities & green energy

    • Water: Public

    Community & neighborhood

    Location
    • Region: Fishers
    • Subdivision: Sunblest Farms

    HOA & financial

    HOA
    • Has HOA: Yes
    • HOA fee: $688 annually
    • Amenities included: Pool
    • Services included: Association Home Owners, Maintenance, ParkPlayground, Resident Manager, Snow Removal

    Price history

    DateEventPrice
    5/12/2026Sold$375,000$208/sqft
    Source: MIBOR as distributed by MLS GRID #22086912 Report a problem
    3/9/2026Pending sale$375,000$208/sqft
    Source: MIBOR as distributed by MLS GRID #22086912 Report a problem
    3/4/2026Listed for sale$375,000+59.6%$208/sqft
    Source: MIBOR as distributed by MLS GRID #22086912 Report a problem
    7/24/2020Sold$235,000+0%$130/sqft
    Source: MIBOR as distributed by MLS GRID #21719813 Report a problem
    6/25/2020Pending sale$234,900$130/sqft
    Source: MIBOR REALTOR Association #21719813 Report a problem
    6/24/2020Listed for sale$234,900+22.3%$130/sqft
    Source: MIBOR REALTOR Association #21719813 Report a problem
    9/12/2016Sold$192,000$106/sqft
    Source: Agent Provided Report a problem
    8/19/2016Pending sale$192,000$106/sqft
    Source: RE/MAX Ability Plus #21435099 Report a problem
    8/8/2016Listed for sale$192,000$106/sqft
    Source: RE/MAX Ability Plus #21435099 Report a problem

    Public tax history

    YearProperty taxesTax assessment
    2025$3,427 +8%$306,800 +2.8%
    2024$3,171 +14.7%$298,400 +3.8%
    2023$2,766 +9.6%$287,600 +19.8%
    2022$2,524 +11.3%$240,000 +9.6%
    2021$2,269 +6.2%$218,900 +9.3%
    2020$2,136 +8.9%$200,200 +5%
    2019$1,961 +6.3%$190,600 +7%
    2018$1,844 +3.7%$178,200 +3.8%
    2017$1,778 +11.8%$171,600 +2.3%
    2016$1,591 +12%$167,800 +11.3%
    2014$1,420 +6.9%$150,700 +5.6%
    2013$1,328 +0.9%$142,700 +1.7%
    2012$1,315 -7.1%$140,300 -8.8%
    2011$1,416 +4.9%$153,900
    2010$1,349 +7.4%$153,900 +2.5%
    2009$1,256 -6.6%$150,100
    2007$1,345 -15%$150,100 +1.4%
    2006$1,583 $148,100 +17%
    2005-- $126,600 +46%
    2002$1,924 -0.5%$86,700 +200%
    2001$1,935 $28,900

    Find assessor info on the county website

    Neighborhood: 46038

    Nearby schools

    GreatSchools rating
    Schools provided by the listing agent
    • Elementary: New Britton Elementary School
    • Middle: Riverside Junior High
    • High: Fishers High School

    Source: MIBOR as distributed by MLS GRID. This data may not be complete. We recommend contacting the local school district to confirm school assignments for this home.

    Get a cash offer in 3 minutes
    Find out how much your home could sell for in as little as 3 minutes with a no-obligation cash offer.
    Estimated market value
    $377,800
    Get a cash offer in 3 minutes
    Find out how much your home could sell for in as little as 3 minutes with a no-obligation cash offer.
    Estimated market value
    $377,800