Striking architectural drama meets everyday luxury. Prepare to be captivated from the moment you arrive. Sleek black-clad windows introduce the inspired aesthetic, while inside, soaring vaulted ceilings transform the great room and kitchen into a breathtaking, light-filled sanctuary. The chef's kitchen is a showstopper: miles of gleaming quartz countertops, a deep stainless-steel sink, streamlined Bosch appliances, and a commanding 36" 5-burner Verona electric range create an ideal backdrop for unforgettable meals and effortless entertaining. Every detail has been thoughtfully curated to elevate both comfort and style. Retreat to the refined primary bedroom, where elegant bay windows flood the space with golden light. Custom lighting throughout casts a warm, sophisticated glow, enhancing the irresistible ambiance. And then-step into your outdoor oasis. A 2025 spa invites you to unwind beneath the stars, while an outdoor kitchen and pergola create the perfect setting for celebrations that stretch long into the evening. A privacy fence envelopes the retreat, with a storage shed adding practicality without sacrificing charm. Even the front yard offers inviting seating nooks, encouraging connection with neighbors and peaceful afternoons outdoors. Convenient central location, with great access to major routes, top employers, and premier shopping, this is more than move-in ready -- it's unforgettable.
Sold
Street View
Price Unknown
12514 Wandering Trail, San Antonio, TX 78249
3beds
1,637sqft
Single Family Residence
Built in 1982
7,318 Square Feet Lot
$343,000 Zestimate®
$--/sqft
$2,042 Estimated rent
Home value
$343,000
$319,000 - $367,000
$2,042/mo
Zestimate® history
Owner options
List your home for rent
$2,042/mo
Rent Zestimate®
Find your next renter with Zillow Rental Manager. Plus, with online applications, you can quickly screen prospective tenants – for free.
$2,042/mo
Rent Zestimate®
Refinance and save
Refinancing to a lower rate could help reduce your monthly payments and save thousands over the life of the loan.
Explore your selling options
Work with a Zillow partner agent
Leverage their expertise and Zillow's premium Showcase listings to get your home seen by more buyers.
Get startedList with your own agent
Get your home in front of millions of buyers by listing it on Zillow.
Learn how to do itSell it yourself
Take full control of how buyers see your home on Zillow by listing For Sale by Owner (FSBO).
List your homeWhat's special
Privacy fenceOutdoor kitchenSleek black-clad windowsElegant bay windowsStreamlined bosch appliancesBreathtaking light-filled sanctuaryOutdoor oasis
Zillow last checked:
Listing updated:
Listed by:
Kerry Dike TREC #561284 (210) 262-9626,
M. Stagers Realty Partners
Source: LERA MLS,MLS#: 1921090
Facts & features
Interior
Bedrooms & bathrooms
- Bedrooms: 3
- Bathrooms: 2
- Full bathrooms: 2
Primary bedroom
- Features: Walk-In Closet(s), Full Bath
- Area: 221
- Dimensions: 17 x 13
Bedroom 2
- Area: 110
- Dimensions: 11 x 10
Bedroom 3
- Area: 110
- Dimensions: 11 x 10
Primary bathroom
- Features: Shower Only, Double Vanity
- Area: 49
- Dimensions: 7 x 7
Kitchen
- Area: 182
- Dimensions: 14 x 13
Living room
- Area: 460
- Dimensions: 23 x 20
Heating
- Central, Electric
Cooling
- Central Air
Appliances
- Included: Disposal, Dishwasher, Electric Water Heater
- Laundry: In Kitchen, Washer Hookup, Dryer Connection
Features
- One Living Area, Eat-in Kitchen, Breakfast Bar, Utility Room Inside, High Ceilings, Open Floorplan, All Bedrooms Downstairs, Walk-In Closet(s), Master Downstairs, Programmable Thermostat
- Flooring: Ceramic Tile, Wood
- Windows: Window Coverings
- Has basement: No
- Number of fireplaces: 1
- Fireplace features: One, Family Room, Wood Burning
Interior area
- Total interior livable area: 1,637 sqft
Property
Parking
- Total spaces: 2
- Parking features: Two Car Garage, Attached, Garage Door Opener
- Attached garage spaces: 2
Features
- Levels: One
- Stories: 1
- Patio & porch: Patio
- Exterior features: Gas Grill, Partial Sprinkler System, Rain Gutters
- Has spa: Yes
- Spa features: Heated
Lot
- Size: 7,318 Square Feet
- Features: Curbs, Sidewalks
Details
- Additional structures: Gazebo
- Parcel number: 169140040180
Construction
Type & style
- Home type: SingleFamily
- Architectural style: Traditional
- Property subtype: Single Family Residence
Materials
- Brick, Fiber Cement
- Foundation: Slab
- Roof: Composition
Condition
- Pre-Owned
- New construction: No
- Year built: 1982
Utilities & green energy
- Electric: CPS
- Gas: N/A
- Sewer: SAWS, Sewer System
- Water: SAWS, Water System
Green energy
- Energy efficient items: Variable Speed HVAC
Community & HOA
Community
- Features: None
- Subdivision: De Zavala Trails
Location
- Region: San Antonio
Financial & listing details
- Tax assessed value: $308,000
- Annual tax amount: $7,053
- Date on market: 11/14/2025
- Cumulative days on market: 12 days
- Listing terms: Conventional,Cash
- Road surface type: Paved
Price history
| Date | Event | Price |
|---|---|---|
| 12/19/2025 | Sold | -- |
Source:  LERA MLS #1921090 Report a problem LERA MLS #1921090 Report a problem | ||
| 11/26/2025 | Pending sale | $359,987$220/sqft |
Source: LERA MLS #1921090 Report a problem | ||
| 11/20/2025 | Contingent | $359,987$220/sqft |
Source: LERA MLS #1921090 Report a problem | ||
| 11/14/2025 | Listed for sale | $359,987-1.4%$220/sqft |
Source: LERA MLS #1921090 Report a problem | ||
| 12/14/2023 | Sold | -- |
Source: LERA MLS #1732694 Report a problem | ||
| 11/25/2023 | Pending sale | $365,000$223/sqft |
Source: LERA MLS #1732694 Report a problem | ||
| 11/12/2023 | Contingent | $365,000$223/sqft |
Source: LERA MLS #1732694 Report a problem | ||
| 11/10/2023 | Listed for sale | $365,000$223/sqft |
Source: LERA MLS #1732694 Report a problem | ||
Public tax history
| Year | Property taxes | Tax assessment |
|---|---|---|
| 2025 | $4,948 -14.7% | $308,000 -8.3% |
| 2024 | $5,803 +67.6% | $335,840 +20.2% |
| 2023 | $3,463 -22.9% | $279,377 +10% |
| 2022 | $4,490 +67.7% | $253,979 +10% |
| 2021 | $2,677 | $230,890 +4.8% |
| 2020 | $2,677 -48.9% | $220,330 +2.8% |
| 2019 | $5,235 | $214,320 +9.8% |
| 2018 | $5,235 +18.6% | $195,272 +10% |
| 2017 | $4,413 +0.9% | $177,520 +1% |
| 2016 | $4,376 +12.2% | $175,810 +5% |
| 2015 | $3,901 | $167,497 +10% |
| 2014 | $3,901 | $152,270 +6.3% |
| 2013 | -- | $143,300 +7.5% |
| 2012 | -- | $133,330 -2.1% |
| 2011 | -- | $136,130 -1% |
| 2010 | -- | $137,540 +6.1% |
| 2009 | -- | $129,610 -5% |
| 2008 | -- | $136,440 +9.4% |
| 2007 | -- | $124,760 +3.9% |
| 2006 | -- | $120,130 +4.6% |
| 2005 | -- | $114,860 |
| 2004 | -- | -- |
| 2003 | -- | -- |
| 2002 | -- | -- |
| 2001 | -- | -- |
| 2000 | -- | -- |
Find assessor info on the county website
Neighborhood: 78249
Nearby homes
- $279,7003 bd2 ba1.3k sqft12510 Wandering Trl, San Antonio, TX 78249Off Market
- $307,5003 bd2 ba1.6k sqft12518 Wandering Trl, San Antonio, TX 78249Off Market
- $296,2003 bd2 ba1.5k sqft12507 Bear Trl, San Antonio, TX 78249Off Market
- $321,4003 bd2 ba1.4k sqft12506 Wandering Trl, San Antonio, TX 78249Off Market
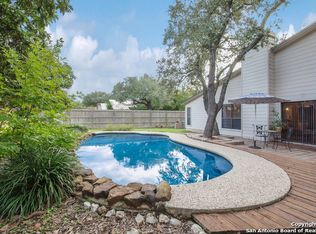
- $307,6003 bd2 ba1.6k sqft12522 Wandering Trl, San Antonio, TX 78249Off Market
- $280,7003 bd2 ba1.5k sqft6146 Amble Trl, San Antonio, TX 78249Off Market
- $373,9004 bd3 ba2k sqft12511 Bear Trl, San Antonio, TX 78249Off Market
- $280,5003 bd2 ba1.3k sqft12515 Wandering Trl, San Antonio, TX 78249Off Market
Nearby schools
GreatSchools rating
- 5/10Boone Elementary SchoolGrades: PK-5Distance: 1.2 mi
- 7/10Rawlinson Middle SchoolGrades: 6-8Distance: 1.7 mi
- 6/10Clark High SchoolGrades: 9-12Distance: 1.7 mi
Schools provided by the listing agent
- Elementary: Boone
- Middle: Rawlinson
- High: Clark
- District: Northside
Source: LERA MLS. This data may not be complete. We recommend contacting the local school district to confirm school assignments for this home.
Get a cash offer in 3 minutes
Find out how much your home could sell for in as little as 3 minutes with a no-obligation cash offer.
Estimated market value
$343,000
Get a cash offer in 3 minutes
Find out how much your home could sell for in as little as 3 minutes with a no-obligation cash offer.
Estimated market value
$343,000
- Texas
- Bexar County
- San Antonio
- 78249
- 12514 Wandering Trail
Nearby cities
Nearby neighborhoods
Nearby zip codes
Other San Antonio Topics
