This stunning WestBay Biscayne I model truly has it all! Perfectly situated on a quiet cul-de-sac within the gated community of Anclote Reserve, this home offers the ideal blend of privacy, luxury, and functionality. Featuring four spacious bedrooms, three full baths, newer custom office and a three-car garage, it’s set on an impressive large pie-shaped lot with breathtaking water and conservation views — and no rear neighbors. Step inside to discover an inviting wide-open entry with high and tray ceilings that create a bright, airy atmosphere. The home’s saltwater pool and beautiful outdoor living area with a fully equipped outdoor kitchen and gas grill make it perfect for entertaining or simply relaxing in your own private paradise. Inside, you’ll find upgrades throughout — high-end tile and luxury vinyl plank flooring, 7¼” baseboards, crown molding, newer water softener, remote blinds in the primary bedroom, indoor central vacuum system, and king-sized bedrooms. The gourmet kitchen is a chef’s dream, featuring stainless steel appliances, custom cabinetry, a huge island, and a spacious walk-in pantry. Additional highlights include a well-designed laundry room with ample storage, and a three-car garage with epoxy floors and overhead storage racks. Residents of Starkey Ranch enjoy resort-style amenities including pools, playgrounds, dog parks, community gardens, and miles of scenic trails. Conveniently located near shopping, dining, medical facilities, major highways, Tampa, and the area’s finest beaches — this home truly offers the best of Florida living. Don’t miss the opportunity to make this exceptional home yours — schedule your private tour today!
Sold for $925,000
$925,000
12514 WILD BERRY TRAIL, ODESSA, FL 33556
4beds
2,680sqft
Single Family Residence
Built in 2018
0.38 Acres Lot
$917,500 Zestimate®
$345/sqft
$5,092 Estimated rent
Home value
$917,500
$835,000 - $1.01M
$5,092/mo
Zestimate® history
Owner options
List your home for rent
$5,092/mo
Rent Zestimate®
Find your next renter with Zillow Rental Manager. Plus, with online applications, you can quickly screen prospective tenants – for free.
$5,092/mo
Rent Zestimate®
Refinance and save
$6,368/mo
Est. payment
Refinancing to a lower rate could help reduce your monthly payments and save thousands over the life of the loan.
$6,368/mo
Est. payment
Explore your selling options
Work with a Zillow partner agent
Leverage their expertise and Zillow's premium Showcase listings to get your home seen by more buyers.
Get startedList with your own agent
Get your home in front of millions of buyers by listing it on Zillow.
Learn how to do itSell it yourself
Take full control of how buyers see your home on Zillow by listing For Sale by Owner (FSBO).
List your homeWhat's special
Huge islandSaltwater poolSpacious bedroomsFully equipped outdoor kitchenGas grillHigh-end tileCustom cabinetry
Zillow last checked:
Listing updated:
Listed by:
Melissa Ledbetter 888-668-8283,
DALTON WADE INC 888-668-8283,
Richard Ledbetter 813-505-7096,
DALTON WADE INC
Bought with:
Kelly Reilly, 3388230
RE/MAX CHAMPIONS
Source: Stellar MLS,MLS#: TB8432891 Originating MLS: Suncoast Tampa
Originating MLS: Suncoast Tampa
Facts & features
Interior
Bedrooms & bathrooms
- Bedrooms: 4
- Bathrooms: 3
- Full bathrooms: 3
Rooms
- Room types: Den/Library/Office, Utility Room
Primary bedroom
- Features: Ceiling Fan(s), En Suite Bathroom, Walk-In Closet(s)
- Level: First
- Area: 224 Square Feet
- Dimensions: 14x16
Bedroom 2
- Features: Ceiling Fan(s), Built-in Closet
- Level: First
- Area: 182 Square Feet
- Dimensions: 13x14
Kitchen
- Level: First
- Area: 252 Square Feet
- Dimensions: 14x18
Living room
- Features: Ceiling Fan(s)
- Level: First
- Area: 270 Square Feet
- Dimensions: 15x18
Heating
- Central, Electric
Cooling
- Central Air
Appliances
- Included: Oven, Cooktop, Dishwasher, Disposal, Dryer, Microwave, Range Hood, Refrigerator, Washer, Water Softener
- Laundry: Inside, Laundry Room
Features
- Ceiling Fan(s), Central Vacuum, Eating Space In Kitchen, High Ceilings, Kitchen/Family Room Combo, Living Room/Dining Room Combo, Open Floorplan, Split Bedroom, Stone Counters, Tray Ceiling(s), Walk-In Closet(s)
- Flooring: Carpet, Ceramic Tile, Laminate, Tile
- Doors: Outdoor Grill, Outdoor Kitchen, Sliding Doors
- Windows: Blinds, Window Treatments
- Has fireplace: No
Interior area
- Total structure area: 3,646
- Total interior livable area: 2,680 sqft
Property
Parking
- Total spaces: 3
- Parking features: Garage Door Opener
- Attached garage spaces: 3
- Details: Garage Dimensions: 25x26
Features
- Levels: One
- Stories: 1
- Patio & porch: Covered, Patio, Rear Porch, Screened
- Exterior features: Irrigation System, Outdoor Grill, Outdoor Kitchen, Rain Gutters, Sidewalk
- Has private pool: Yes
- Pool features: Gunite, Heated, In Ground, Salt Water, Screen Enclosure
- Has view: Yes
- View description: Trees/Woods, Water, Pond
- Has water view: Yes
- Water view: Water,Pond
- Waterfront features: Pond
Lot
- Size: 0.38 Acres
- Features: Cul-De-Sac, Oversized Lot, Sidewalk, Street Dead-End
- Residential vegetation: Mature Landscaping
Details
- Parcel number: 172616001.0001.00017.0
- Zoning: MPUD
- Special conditions: None
Construction
Type & style
- Home type: SingleFamily
- Architectural style: Mediterranean
- Property subtype: Single Family Residence
Materials
- Block, Stone, Stucco
- Foundation: Slab
- Roof: Tile
Condition
- New construction: No
- Year built: 2018
Utilities & green energy
- Sewer: Public Sewer
- Water: Public
- Utilities for property: Cable Available, Electricity Connected, Natural Gas Connected, Public, Sewer Connected, Water Connected
Community & HOA
Community
- Features: Community Mailbox, Deed Restrictions, Dog Park, Gated Community - No Guard, Park, Playground, Pool, Sidewalks
- Security: Gated Community
- Pet fee: $0 monthly
- Subdivision: STARKEY RANCH PRCL F PH 1
HOA
- Has HOA: Yes
- Services included: Reserve Fund, Manager
- HOA fee: $123 monthly
- HOA name: Management and Associates/Alex Nazario
- HOA phone: 813-433-2000
- Second HOA name: Greenacres Properties
- Second HOA phone: 813-600-1100
Location
- Region: Odessa
Financial & listing details
- Price per square foot: $345/sqft
- Tax assessed value: $702,699
- Annual tax amount: $14,440
- Date on market: 10/19/2025
- Cumulative days on market: 142 days
- Listing terms: Cash,Conventional,FHA,VA Loan
- Ownership: Fee Simple
- Total actual rent: 0
- Electric utility on property: Yes
- Road surface type: Paved
Price history
| Date | Event | Price |
|---|---|---|
| 4/3/2026 | Sold | $925,000-4.6%$345/sqft |
Source:  Stellar MLS #TB8432891 Report a problem Stellar MLS #TB8432891 Report a problem | ||
| 3/10/2026 | Pending sale | $970,000$362/sqft |
Source: Stellar MLS #TB8432891 Report a problem | ||
| 12/17/2025 | Price change | $970,000-2.5%$362/sqft |
Source: Stellar MLS #TB8432891 Report a problem | ||
| 10/19/2025 | Listed for sale | $995,000+12%$371/sqft |
Source: Stellar MLS #TB8432891 Report a problem | ||
| 10/28/2024 | Listing removed | $888,000+7.6%$331/sqft |
Source: Stellar MLS #T3322665 Report a problem | ||
| 7/30/2024 | Listing removed | $825,000-5.2%$308/sqft |
Source: Stellar MLS #W7835640 Report a problem | ||
| 10/28/2023 | Listing removed | -- |
Source: Stellar MLS #T3322665 Report a problem | ||
| 11/2/2021 | Sold | $870,000-2%$325/sqft |
Source: Public Record Report a problem | ||
| 9/16/2021 | Pending sale | $888,000$331/sqft |
Source: Stellar MLS #T3322665 Report a problem | ||
| 9/15/2021 | Price change | $888,000-3%$331/sqft |
Source: Stellar MLS #T3322665 Report a problem | ||
| 9/1/2021 | Listed for sale | $915,000+0.5%$341/sqft |
Source: Stellar MLS #T3322665 Report a problem | ||
| 8/14/2021 | Sold | $910,000-3.8%$340/sqft |
Source: Public Record Report a problem | ||
| 8/13/2021 | Listed for sale | $946,400+14.7%$353/sqft |
Source: Stellar MLS #T3322665 Report a problem | ||
| 7/30/2021 | Listing removed | -- |
Source:  RE/MAX International Report a problem RE/MAX International Report a problem | ||
| 7/12/2021 | Pending sale | $825,000$308/sqft |
Source: Stellar MLS #W7835640 Report a problem | ||
| 7/8/2021 | Listed for sale | $825,000+43.1%$308/sqft |
Source: Stellar MLS #W7835640 Report a problem | ||
| 11/29/2018 | Sold | $576,600$215/sqft |
Source: Public Record Report a problem | ||
Public tax history
| Year | Property taxes | Tax assessment |
|---|---|---|
| 2024 | $14,440 +3.6% | $651,260 +5.3% |
| 2023 | $13,942 +8.7% | $618,740 +10.5% |
| 2022 | $12,825 +19% | $560,167 +15.3% |
| 2021 | $10,777 +2.8% | $485,840 +1.4% |
| 2020 | $10,484 -0.6% | $479,136 -2.4% |
| 2019 | $10,548 | $490,882 +1571.4% |
| 2018 | $10,548 | $29,370 |
Find assessor info on the county website
Neighborhood: 33556
Nearby homes
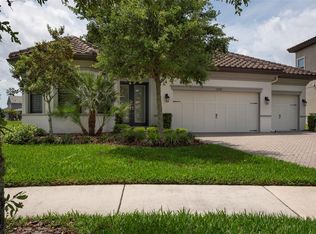
- $950,0003 bd3 ba2.6k sqft12506 Wild Berry Trl, Odessa, FL 33556Sold
- $1,670,200-- bd5 ba5.2k sqft12525 Wild Berry Trl, Odessa, FL 33556Off Market
- $1,037,400-- bd4 ba3.2k sqft12498 Wild Berry Trl, Odessa, FL 33556Off Market
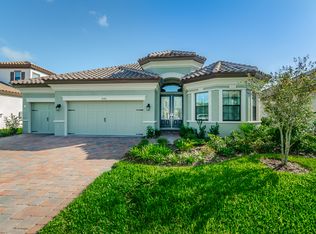
- $869,7003 bd3 ba2.7k sqft4546 Night Star Trl, Odessa, FL 33556Off Market
- $795,500-- bd2 ba2.7k sqft12490 Wild Berry Trl, Odessa, FL 34638Off Market
- $873,800-- bd4 ba3.1k sqft12509 Wild Berry Trl, Odessa, FL 33556Off Market
- $1,206,400-- bd4 ba3.8k sqft4013 Bonfire Dr, Odessa, FL 33556Off Market
- $1,130,3005 bd5 ba3.8k sqft4001 Bonfire Dr, Odessa, FL 33556Off Market
Nearby schools
GreatSchools rating
- 7/10Odessa Elementary SchoolGrades: PK-5Distance: 2.3 mi
- 5/10River Ridge Middle SchoolGrades: 6-8Distance: 3.6 mi
- 6/10River Ridge High SchoolGrades: PK,9-12Distance: 3.6 mi
Schools provided by the listing agent
- Elementary: Starkey Ranch K-8
- Middle: River Ridge Middle-PO
- High: River Ridge High-PO
Source: Stellar MLS. This data may not be complete. We recommend contacting the local school district to confirm school assignments for this home.
Get a cash offer in 3 minutes
Find out how much your home could sell for in as little as 3 minutes with a no-obligation cash offer.
Estimated market value
$917,500
Get a cash offer in 3 minutes
Find out how much your home could sell for in as little as 3 minutes with a no-obligation cash offer.
Estimated market value
$917,500
- Florida
- Pasco County
- Odessa
- 33556
- 12514 WILD BERRY TRAIL
Nearby cities
Nearby zip codes
Other Odessa Topics
