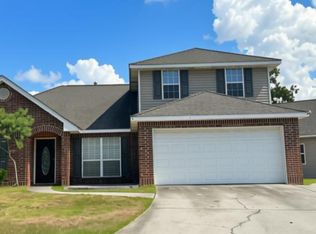
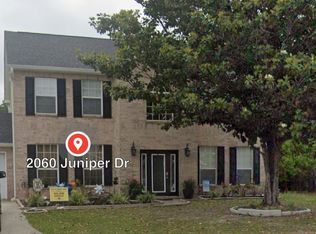
This stunning, nearly new 5-bedroom, 3.5-bath custom home in Florence Gardens is move-in ready and available for lease! Featuring soaring 12-foot ceilings, abundant natural light, and designer finishes throughout, this home offers the perfect blend of luxury and everyday comfort. The heart of the home is a spacious kitchen with premium appliances, custom cabinetry, quartz countertops, and a large island, perfect for dinner gatherings. You'll also love the private guest suite, generous secondary bedrooms, and a luxurious primary retreat with spa-inspired bath and oversized walk-in closet. Energy-efficient upgrades like a Fortified roof, spray foam insulation, and tankless water heater provide comfort and savings. Located in the highly sought-after Magnolia District of this master-planned community, residents enjoy resort-style amenities including a pool, pickleball courts, walking trails, parks, events, and a scenic 27-acre lake -- all just minutes from Gulfport's shopping, dining, beaches, and major employers. Schedule your private tour today before this one is gone! Please note, photos show virtual staging.
House for rent
$3,500/moFees may apply
12514R Star Ln, Gulfport, MS 39503
5beds
2,500sqft
Price may not include required fees and charges. Learn more|
Singlefamily
Available now
Air conditioner, central air, electric
Electric dryer hookup laundry
Garage parking
Central, electric, heat pump
What's special
Private guest suiteLuxurious primary retreatPremium appliancesDesigner finishes throughoutSpacious kitchenLarge islandAbundant natural light
- 68 days |
- -- |
- -- |
Zillow last checked:
Listing updated:
Travel times

Let’s turn your rent into credit progress
Build credit history with every on-time payment and get credit for the payment you’re already making.
Facts & features
Interior
Bedrooms & bathrooms
- Bedrooms: 5
- Bathrooms: 4
- Full bathrooms: 3
- 1/2 bathrooms: 1
Rooms
- Room types: Breakfast Area
Heating
- Central, Electric, Heat Pump
Cooling
- Air Conditioner, Central Air, Electric
Appliances
- Included: Built-In Electric Oven, Dishwasher, Garbage Disposal, Range Hood, Refrigerator, Stove, Tankless Water Heater, Water Heater: Tankless
- Laundry: Electric Dryer Hookup, Hookups, Sink, Washer Hookup
Features
- Built-in Features, Ceiling Fan(s), Ceiling Fan(s), Crown Molding, Double Vanity, Eat-in Kitchen, Entrance Foyer, High Ceilings, In-Law Floorplan, Kitchen Island, Pantry, Pantry, Primary Downstairs, Soaking Tub, Stone Counters, Walk In Closet, Walk-In Closet(s), Walls (Sheetrock)
- Flooring: Tile
Interior area
- Total interior livable area: 2,500 sqft
Video & virtual tour
Property
Parking
- Parking features: Driveway, Garage, Open
- Has garage: Yes
- Has uncovered spaces: Yes
- Details: Contact manager
Features
- Stories: 1
- Exterior features: Entrance Foyer, Near Entertainment, North of CSX Railroad Track, North of Interstate 10, Playground, Primary Downstairs, Private Yard, Walk In Closet, Walk-In Closet(s), Walls (Sheetrock)
- Pool features: Community
Lot
- Features: Corner Lot, Private
Details
- Additional structures: Garage(s)
Construction
Type & style
- Home type: SingleFamily
- Property subtype: SingleFamily
Materials
- Roof: Architectural Shingles
Condition
- Year built: 2025
Community & HOA
Community
- Features: Clubhouse, Lake, Park, Playground, Sidewalks, Street Lights
HOA
- Amenities included: Clubhouse, Park, Parking, Playground, Trail(s)
Location
- Region: Gulfport
Financial & listing details
- Lease term: 12 Months
Nearby apartments for rent


Price history
| Date | Event | Price |
|---|---|---|
| 7/28/2026 | Price change | $3,500-11.4%$1/sqft |
Source: MLS United #4154049 Report a problem | ||
| 6/26/2026 | Listed for rent | $3,950$2/sqft |
Source: MLS United #4154049 Report a problem | ||
Neighborhood: 39503
Nearby schools
GreatSchools rating
- 6/10River Oaks Elementary SchoolGrades: K-6Distance: 1.4 mi
- NAHarrison County Alternative SchoolGrades: 7-12Distance: 2.9 mi
- 7/10Harrison Central High SchoolGrades: 9-12Distance: 4.4 mi