Skip main navigation
For sale
  • $358,000

    12515 Alps Way NE, Albuquerque, NM 87111

    3beds
    1,722sqft
    : 
    $2,458/mo
    Get pre-qualified
    Single Family Residence
    Built in 2000
    3,484 Square Feet Lot
    $-- Zestimate®
    $208/sqft
    $50/mo HOA

    What's special

    Touchless faucetGood-sized loft areaNice contemporary lightingCovered very private patioLow-maintenance yardUpgraded kitchen cabinetsAll appliances included
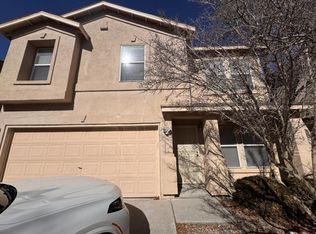
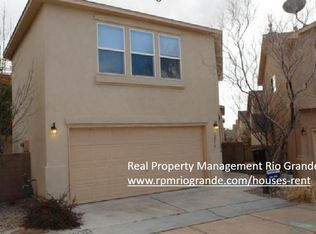
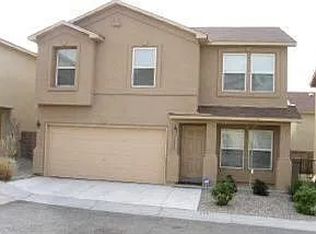
    Beautiful, cul-de-sac home is well maintained. Granite counters in kitchen and ALL baths. All appliances included. Newer frig. Upgraded kitchen cabinets. Touchless faucet makes cooking fun. Nice, contemporary lighting. Good-sized loft area and 3 roomy bedrooms. Two big primary closets with California closet systems. Covered, very private patio in low-maintenance yard. Great schools. Fabulous location for restaurants, walking trails, community center, shopping, YMCA, breweries, coffee shops, library, Walmart, Lowes & Golden Pride burritos.
    2 hours
    80
    0

    Zillow last checked:

    Listing updated:

    Listed by:

    Linda M Guthrie 505-238-8838,

    Realty One of New Mexico 505-883-9400

    Source: SWMLS,MLS#: 1110453MLS Logo

      Facts & features

      Interior

      Bedrooms & bathrooms
      • Bedrooms: 3
      • Bathrooms: 3
      • Full bathrooms: 1
      • 3/4 bathrooms: 1
      • 1/2 bathrooms: 1
      Heating
      • Central, Forced Air, Natural Gas
      Cooling
      • Evaporative Cooling
      Appliances
      • Included: Dryer, Dishwasher, Free-Standing Gas Range, Disposal, Microwave, Refrigerator, Washer
      • Laundry: Electric Dryer Hookup
      Features
      • Attic, Breakfast Bar, Ceiling Fan(s), Family/Dining Room, Loft, Living/Dining Room, Multiple Living Areas, Shower Only, Separate Shower, Walk-In Closet(s)
      • Flooring: Carpet, Laminate, Tile
      • Windows: Double Pane Windows, Insulated Windows
      • Has basement: No
      • Has fireplace: No
      Interior area
      • Total structure area: 1,722
      • Total interior livable area: 1,722 sqft

      Property

      Parking
      • Total spaces: 2
      • Parking features: Garage
      • Garage spaces: 2
      Accessibility
      • Accessibility features: None
      Features
      • Levels: Two
      • Stories: 2
      • Patio & porch: Covered, Patio
      • Exterior features: Private Yard, Sprinkler/Irrigation
      • Fencing: Back Yard,Wall
      Lot
      • Size: 3,484 Square Feet
      • Features: Cul-De-Sac, Landscaped, Planned Unit Development, Sprinklers Automatic
      Details
      • Parcel number: 102206051025741953
      • Zoning description: R-T*

      Construction

      Type & style
      • Home type: SingleFamily
      • Property subtype: Single Family Residence
      Materials
      • Frame, Synthetic Stucco
      • Foundation: Permanent, Slab
      • Roof: Pitched,Shingle
      Condition
      • Resale
      • New construction: No
      • Year built: 2000
      Details
      • Builder name: Kb Homes

      Utilities & green energy

      • Electric: Net Meter
      • Sewer: Public Sewer
      • Water: Public
      • Utilities for property: Electricity Connected, Natural Gas Connected, Sewer Connected, Water Connected
      Green energy
      • Energy generation: None

      Community & HOA

      Community
      • Security: Smoke Detector(s)
      • Subdivision: Plat For Tramway Highlands Subdivision
      HOA
      • Has HOA: Yes
      • Services included: Maintenance Grounds, Security
      • HOA fee: $50 monthly
      Location
      • Region: Albuquerque

      Financial & listing details

      • Price per square foot: $208/sqft
      • Tax assessed value: $246,479
      • Annual tax amount: $3,471
      • Date on market: 9/4/2026
      • Listing terms: Cash,Conventional,FHA,VA Loan
      • Road surface type: Asphalt

        Estimated market value

        Not available

        Estimated sales range

        Not available

        Not available

        Price history

        DateEventPrice
        9/4/2026Listed for sale$358,000+17.4%$208/sqft
        Source: SWMLS #1110453 Report a problem
        1/5/2023Sold--
        Source: SWMLS #1026548 Report a problem
        12/5/2022Pending sale$305,000$177/sqft
        Source: SWMLS #1026548 Report a problem
        12/2/2022Listed for sale$305,000+79.5%$177/sqft
        Source: SWMLS #1026548 Report a problem
        5/20/2016Listing removed$169,900$99/sqft
        Source: Coldwell Banker Legacy #863686 Report a problem
        5/7/2016Price change$169,900-10.6%$99/sqft
        Source: Coldwell Banker Legacy #863686 Report a problem
        4/15/2016Listed for sale$190,000$110/sqft
        Source: Coldwell Banker Legacy #863686 Report a problem
        6/19/2012Listing removed--
        Source: CirclePix #735568 Report a problem
        6/15/2012Listed for sale--
        Source: CirclePix #735568 Report a problem

        Public tax history

        YearProperty taxesTax assessment
        2025$3,471 +3.2%$82,151 +3%
        2024$3,365 +23.2%$79,759 +21%
        2023$2,732 +3.6%$65,923 +3%
        2022$2,637 +3.6%$64,003 +3%
        2021$2,546 +1.8%$62,140 +3%
        2020$2,502 $60,330 +3%
        2019-- $58,572
        2018$2,387 -1%$58,572
        2017$2,410 -1.7%$58,572 +1.6%
        2016$2,452 -95.6%$57,636 +3%
        2015$55,958 +2325.6%$55,958 +3%
        2014$2,307 $54,328 +1.9%
        2013$2,307 $53,300 +3%
        2012-- $51,748 +3%
        2011-- $50,241 +3%
        2010-- $48,778 +3%
        2009-- $47,358 +3%
        2008-- $45,979 +3%
        2007-- $44,640 +3%
        2006-- $43,340 +3%
        2005-- $42,078 +3%
        2004-- $40,852 +3%
        2003-- $39,662 -7.8%
        2002-- $43,029
        2001-- $43,029
        Find assessor info on the county website

        Monthly payment

        Est. payment

        Payment breakdown

        Explore the cost of this home by adjusting the details. Changes won't be saved.
        All calculations are estimates and provided by Zillow, Inc. for informational purposes only. Actual amounts may vary.
        HOA fees may include property taxes on listings classified as Co-Ops. Contact the listing agent and/or owner for fee details.
        See how much you could borrow to make a competitive offer.

        Climate risks

        Neighborhood: Holiday Park

        Getting around

        45 / 100
        Car-Dependent
        26 / 100
        Some Transit
        69 / 100
        Bikeable

        Nearby schools

        GreatSchools rating
        Schools provided by the listing agent
        • Elementary: John Baker
        • Middle: Hoover
        • High: Eldorado

        Source: SWMLS. This data may not be complete. We recommend contacting the local school district to confirm school assignments for this home.

        A local agent can set up tours, give advice and negotiate with sellers.

        Browse local experts