Skip main navigation
Sold for $760,000
  • $760,000

    12515 Broad Oaks Dr, Colorado Springs, CO 80921

    6beds
    4,270sqft
    Single Family Residence
    Built in 2003
    0.29 Acres Lot
    $744,700 Zestimate®
    $178/sqft
    $4,557 Estimated rent

    Home value

    $744,700

    $707,000 - $782,000

    $4,557/mo

    Zestimate® history
    Loading
    Loading...

    Owner options

    List your home for rent

    $4,557/mo

    Rent Zestimate®

    Find your next renter with Zillow Rental Manager. Plus, with online applications, you can quickly screen prospective tenants – for free.

    Learn more

    $4,557/mo

    Rent Zestimate®

    Refinance and save

    $4,671/mo

    Est. payment

    Refinancing to a lower rate could help reduce your monthly payments and save thousands over the life of the loan.

    See today's rates

    $4,671/mo

    Est. payment

    Explore your selling options

    Work with a Zillow partner agent

    Leverage their expertise and Zillow's premium Showcase listings to get your home seen by more buyers.

    Get started

    List with your own agent

    Get your home in front of millions of buyers by listing it on Zillow.

    Learn how to do it

    Sell it yourself

    Take full control of how buyers see your home on Zillow by listing For Sale by Owner (FSBO).

    List your home

    What's special

    Gas fireplaceWood deckCustom basementFinished with epoxyLarge fully landscaped lotQuartz island and countertopsCraft room
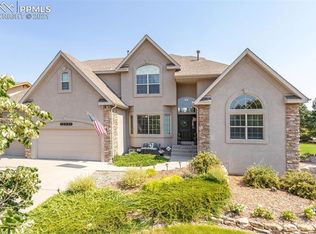
    Beautiful 6BR 5 BA 3 Car with office on large fully landscaped lot. Loaded with upgrades! In the large kitchen are wood floors, quartz island and countertops, stainless appliances, extra cabinets and built-ins, wine refrigerator, 5-burner gas cooktop, double convection/double self-cleaning wall ovens, new refrigerator, eating nook, 2-sided gas fireplace and walkout to deck. There are 2 private ensuites each with their own private bath. The primary bedroom is spacious with 5-piece bath and custom master walk-in closet with built-ins. The custom basement offers 9’ ceilings, a wet bar with wine refrigerator, dishwasher and disposal. Also in the basement are a craft room, gas fireplace, storage and more. Other features of the home include 2 HVAC systems (the main level ac is new), ring camera, pet safe invisible fencing, laundry with countertop and window (washer and dryer included). The garage has new garage doors and the floors are finished with epoxy and includes a dog wash, 2 built-in storage lofts, other garage shelving and upright freezer. The whole house has fiber optic and set up for a smart home package. The seller had Google home, so the exterior flood lights and front light are motion sensor google home lights with cameras. All main level and basement windows and exterior doors have sensors on them for the security system. Located on a corner lot, the yard is immaculate with wood deck to enjoy the ambiance, an exterior gas line for gas grill or fire pit on the deck and a garden area with shut off valve for drippers and a 6 zone sprinkler system. Views of Pikes peak and the front range from front. 2 blocks from The da Vinci Academy elementary school. Home is located in the award winning School District 20!

    Zillow last checked:

    Listing updated:

    Listed by:

    Hank Poburka AHWD C2EX CDPE CRS GRI MRP SFR 719-332-6091,

    Eagle One Real Estate LLC,

    William Poburka ABR AHWD MRP 719-210-0564

    Bought with:

    Edward Behr CRS GRI

    The Platinum Group

    Source: elevateMLS,MLS#: 4898918MLS Logo

    Facts & features

    Interior

    Bedrooms & bathrooms
    • Bedrooms: 6
    • Bathrooms: 5
    • Full bathrooms: 2
    • 3/4 bathrooms: 2
    • 1/2 bathrooms: 1
    Primary bedroom
    • Level: Upper
    • Area: 315 Square Feet
    • Dimensions: 15 x 21
    Heating
    • Forced Air, Natural Gas, See Prop Desc Remarks
    Cooling
    • Ceiling Fan(s), Central Air, See Prop Desc Remarks
    Appliances
    • Included: 220v in Kitchen, Cooktop, Dishwasher, Disposal, Double Oven, Exhaust Fan, Microwave, Refrigerator
    • Laundry: Electric Hook-up, Main Level
    Features
    • 5-Pc Bath, 9Ft + Ceilings, Great Room, Vaulted Ceiling(s), See Prop Desc Remarks, Pantry, Smart Thermostat, Wet Bar
    • Flooring: Carpet, Ceramic Tile, Wood
    • Windows: Window Coverings
    • Basement: Full,Partially Finished
    • Number of fireplaces: 2
    • Fireplace features: Basement, Gas, Two
    Interior area
    • Total structure area: 4,270
    • Total interior livable area: 4,270 sqft
    • Finished area above ground: 2,878
    • Finished area below ground: 1,392

    Property

    Parking
    • Total spaces: 3
    • Parking features: Attached, Garage Door Opener, Workshop in Garage, See Remarks, Concrete Driveway
    • Attached garage spaces: 3
    Features
    • Levels: Two
    • Stories: 2
    • Patio & porch: Wood Deck
    • Exterior features: Auto Sprinkler System
    • Fencing: See Remarks
    Lot
    • Size: 0.29 Acres
    • Features: Corner Lot, Near Park, Near Schools, Near Shopping Center, HOA Required $, Landscaped
    Details
    • Additional structures: Workshop
    • Parcel number: 6208404012

    Construction

    Type & style
    • Home type: SingleFamily
    • Property subtype: Single Family Residence
    Materials
    • Stucco, Frame
    • Roof: Composite Shingle
    Condition
    • Existing Home
    • New construction: No
    • Year built: 2003
    Details
    • Builder model: Westminster
    • Builder name: Acuff Homes

    Utilities & green energy

    • Water: Municipal
    • Utilities for property: Electricity Connected, Natural Gas Connected

    Community & HOA

    Community
    • Security: Security System
    HOA
    • Has HOA: Yes
    • Services included: Covenant Enforcement, Management
    • HOA fee: $350 quarterly
    Location
    • Region: Colorado Springs

    Financial & listing details

    • Price per square foot: $178/sqft
    • Tax assessed value: $778,857
    • Annual tax amount: $2,909
    • Date on market: 6/6/2025
    • Listing terms: Cash,Conventional,FHA,VA Loan
    • Electric utility on property: Yes

    Price history

    DateEventPrice
    7/10/2025Sold$760,000-0.7%$178/sqft
    Source: elevateMLS #4898918 Report a problem
    7/3/2025Pending sale$765,000$179/sqft
    Source: elevateMLS #4898918 Report a problem
    6/8/2025Contingent$765,000$179/sqft
    Source: elevateMLS #4898918 Report a problem
    6/6/2025Listed for sale$765,000+135%$179/sqft
    Source: elevateMLS #4898918 Report a problem
    1/21/2020Sold$325,529-13.9%$76/sqft
    Source: Public Record Report a problem
    9/24/2003Sold$378,200+372.8%$89/sqft
    Source: Public Record Report a problem
    5/1/2003Sold$80,000$19/sqft
    Source: Public Record Report a problem

    Public tax history

    YearProperty taxesTax assessment
    2024$2,901 +17.5%$52,190
    2023$2,470 -10%$52,190 +39.8%
    2022$2,744 $37,330 -2.8%
    2021-- $38,400 +7.8%
    2020$2,743 +1.1%$35,630
    2019$2,714 +4.6%$35,630 +6%
    2018$2,595 -0.4%$33,610
    2017$2,605 +0.4%$33,610 +0.2%
    2016$2,595 -8.3%$33,550
    2015$2,829 +7.1%$33,550 +7%
    2014$2,640 $31,350
    2013-- --
    2012-- $30,740
    2011$2,860 $30,740 -10%
    2010-- $34,160
    2009-- $34,160 +2%
    2008-- $33,490
    2006-- $33,490 +204.2%
    2004-- $11,010 +5.4%
    2003$377 $10,450
    Find assessor info on the county website

    Neighborhood: Northgate

    Nearby schools

    GreatSchools rating
    Schools provided by the listing agent
    • Elementary: Da Vinci Academy
    • Middle: Discovery Canyon
    • High: Discovery Canyon
    • District: Academy-20

    Source: elevateMLS. This data may not be complete. We recommend contacting the local school district to confirm school assignments for this home.

    Get a cash offer in 3 minutes
    Find out how much your home could sell for in as little as 3 minutes with a no-obligation cash offer.
    Estimated market value
    $744,700
    Get a cash offer in 3 minutes
    Find out how much your home could sell for in as little as 3 minutes with a no-obligation cash offer.
    Estimated market value
    $744,700