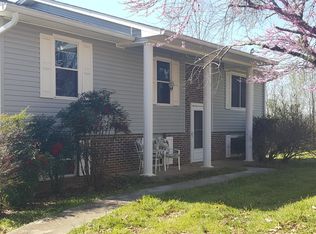
Fabulous high end custom touches in beautiful remodeled Hardin Valley jewel that sits on .64 acres! High ceilings with beams showcase the calm green color with wood trim, modern electric fireplace, and open concept as you enter the living space. You flow easily to the open kitchen and dining area with banquette, top-of-the-line Forno appliances, wine refrigerator in island, beautiful tile work, potfiller over the range, and a supercool accordian window for sharing appetizers to your friends enjoying the swing on the back porch. Down the hall you will find three bedrooms and laundry with the same vibe and excellent workmanship. The primary bedroom has custom trim and wall sconces that will hold a king bed, a spacious walk-in closet with shelving system, double sinks, tub, shower, and more gorgeous tile work and separate toilet. The other two bedrooms offer privacy for guests or an office. No carpet, only LVP and tile make for low maintenance living! New wide front porch has room for rocking chairs to watch the dog fetch the frisbee in the front yard, and wooden privacy fence on one side. Driveway access and maintenance agreement with neighbor and recent survey are on file. New roof, HVAC, and water heater. Adjacent lot 2R-2 has been sold separately. LCUB electric and WKU septic and water utility providers. Wonderful Hardin Valley location has no restrictions and only county taxes make this special property one you will want to check out soon!
Closed
Zillow last checked:
Listing updated:
Bought with:
Stephanie Howard, 358926
Engel & Völkers Knoxville
Source: RealTracs MLS as distributed by MLS GRID,MLS#: 3592555
Price history
| Date | Event | Price |
|---|---|---|
| 9/11/2026 | Sold | $464,300-2.3%$339/sqft |
Source:  RealTracs MLS as distributed by MLS GRID #3592555 Report a problem RealTracs MLS as distributed by MLS GRID #3592555 Report a problem | ||
| 8/17/2026 | Pending sale | $475,000$347/sqft |
Source:  East Tennessee Realtors #1338692 Report a problem East Tennessee Realtors #1338692 Report a problem | ||
| 8/9/2026 | Price change | $475,000-1.9%$347/sqft |
Source: East Tennessee Realtors #1338692 Report a problem | ||
| 8/2/2026 | Price change | $484,000-1%$353/sqft |
Source: East Tennessee Realtors #1338692 Report a problem | ||
| 7/13/2026 | Price change | $489,000-2%$357/sqft |
Source: East Tennessee Realtors #1338692 Report a problem | ||
| 6/22/2026 | Price change | $499,000-3.9%$364/sqft |
Source: East Tennessee Realtors #1338692 Report a problem | ||
| 5/29/2026 | Listed for sale | $519,000+307.7%$379/sqft |
Source: East Tennessee Realtors #1338692 Report a problem | ||
| 5/19/2026 | Sold | $127,300-75.9%$93/sqft |
Source: RealTracs MLS as distributed by MLS GRID #3216653 Report a problem | ||
| 5/1/2026 | Listed for sale | $529,000+153.1%$386/sqft |
Source: East Tennessee Realtors #1338692 Report a problem | ||
| 5/19/2025 | Sold | $209,000-2.8%$153/sqft |
Source: Public Record Report a problem | ||
| 2/15/2022 | Sold | $215,000$157/sqft |
Source: Public Record Report a problem | ||
| 11/29/2021 | Pending sale | $215,000$157/sqft |
Source: East Tennessee Realtors #1165418 Report a problem | ||
| 11/21/2021 | Listed for sale | $215,000$157/sqft |
Source: East Tennessee Realtors #1165418 Report a problem | ||
| 11/11/2021 | Pending sale | $215,000$157/sqft |
Source: East Tennessee Realtors #1165418 Report a problem | ||
| 10/26/2021 | Price change | $215,000-10%$157/sqft |
Source: East Tennessee Realtors #1165418 Report a problem | ||
| 9/14/2021 | Price change | $239,000-20.3%$174/sqft |
Source: East Tennessee Realtors #1165418 Report a problem | ||
| 8/27/2021 | Listed for sale | $300,000$219/sqft |
Source: East Tennessee Realtors #1165418 Report a problem | ||
Nearby homes

Get a cash offer in 3 minutes
Find out how much your home could sell for in as little as 3 minutes with a no-obligation cash offer.
Estimated market value
$464,300
