Much sought after Strongsville Development, former Parkview Homes Model Home with over $150,000 in upgrades and only 12 years old. This home features over 5,000 finished living space, a chef's kitchen with a massive island, stainless steel appliances, Bosch dishwasher and enormous walk in pantry. First floor features LVP Flooring (installed 2019) and family room has a gas fireplace and carpeting installed in August 2025. There is a dedicated office with french doors. Upstairs features 4 large bedrooms, new carpet (2019) full guest bath and laundry area. GE Washer and dryer 2024 remains with the home. 1 Bedroom features on-suite bathroom. The 2 other bedrooms feature walk in closets. Step up to your double door entry to your private owner's retreat, featuring a large bedroom and massive walk in closet. The primary bath has a large walk in tile shower along with a soaking tub. Venture downstairs and find a completely finished basement (2021) with matching LVP flooring, along with a full bath and work out area. Walk through your morning room and step down to your over 1,000 foot stamped concrete patio (2019) with a breathtaking custom fireplace that was custom built in 2024 and Hotsprings Hot Tub (2020). The yard has a state of the art sprinkler system and LED Lighting and the backyard is private with large pine trees blocking your neighbors. The garage is every man's dream and features 3+ car garage with insulation, insulated garage door, hot and cold water, FRP Panels on walls, Paint 2023, and is Heated and has Amish built overhead storage. Home has over $14,000 worth of Plantation shutters. The Roof was replaced in 2024 by Campo Roofing. Home is pre-wired for a security system and currently has (4) Reolink Cameras and Doorbell camera. This is a must see home and wont last.
Closed
Street View
$725,000
12515 Countryside Dr, Strongsville, OH 44149
4beds
5,098sqft
Single Family Residence
Built in 2013
0.32 Acres Lot
$750,200 Zestimate®
$142/sqft
$5,711 Estimated rent
Home value
$750,200
$690,000 - $818,000
$5,711/mo
Zestimate® history
Owner options
List your home for rent
$5,711/mo
Rent Zestimate®
Find your next renter with Zillow Rental Manager. Plus, with online applications, you can quickly screen prospective tenants – for free.
$5,711/mo
Rent Zestimate®
Refinance and save
$4,875/mo
Est. payment
Refinancing to a lower rate could help reduce your monthly payments and save thousands over the life of the loan.
$4,875/mo
Est. payment
Explore your selling options
Work with a Zillow partner agent
Leverage their expertise and Zillow's premium Showcase listings to get your home seen by more buyers.
Get startedList with your own agent
Get your home in front of millions of buyers by listing it on Zillow.
Learn how to do itSell it yourself
Take full control of how buyers see your home on Zillow by listing For Sale by Owner (FSBO).
List your homeWhat's special
Gas fireplaceMassive islandInsulated garage doorLarge bedroomsCompletely finished basementHot and cold waterDedicated office
Zillow last checked:
Listing updated:
Listed by:
Nick W Dolbin 440-840-9311 ndolbin68@gmail.com,
Red 1 Realty, LLC
Bought with:
Charise Luf, 2018001820
On Target Realty, Inc.
Source: MLS Now,MLS#: 5139934 Originating MLS: Akron Cleveland Association of REALTORS
Originating MLS: Akron Cleveland Association of REALTORSFacts & features
Interior
Bedrooms & bathrooms
- Bedrooms: 4
- Bathrooms: 5
- Full bathrooms: 4
- 1/2 bathrooms: 1
- Main level bathrooms: 1
Heating
- Forced Air
Cooling
- Central Air
Appliances
- Included: Cooktop, Dishwasher, Disposal, Microwave, Refrigerator
Features
- Basement: Finished
- Number of fireplaces: 1
Interior area
- Total structure area: 5,098
- Total interior livable area: 5,098 sqft
- Finished area above ground: 3,748
- Finished area below ground: 1,350
Property
Parking
- Total spaces: 3
- Parking features: Attached, Garage
- Attached garage spaces: 3
Features
- Levels: Two
- Stories: 2
- Patio & porch: Front Porch, Patio
Lot
- Size: 0.32 Acres
Details
- Parcel number: 39202103
Construction
Type & style
- Home type: SingleFamily
- Architectural style: Colonial
- Property subtype: Single Family Residence
Materials
- Stone, Vinyl Siding
- Roof: Asphalt,Fiberglass
Condition
- Year built: 2013
Details
- Builder name: Parkview Homes
- Warranty included: Yes
Utilities & green energy
- Sewer: Public Sewer
- Water: Public
Community & HOA
Community
- Security: Security System
- Subdivision: Andrus Woods Westwood Farms Su
HOA
- Has HOA: Yes
- Services included: None
- HOA fee: $650 annually
- HOA name: Wfhoa
Location
- Region: Strongsville
Financial & listing details
- Price per square foot: $142/sqft
- Tax assessed value: $605,400
- Annual tax amount: $9,948
- Date on market: 10/2/2025
- Cumulative days on market: 14 days
Price history
| Date | Event | Price |
|---|---|---|
| 11/10/2025 | Sold | $725,000-3.3%$142/sqft |
Source:  MLS Now #5139934 Report a problem MLS Now #5139934 Report a problem | ||
| 10/16/2025 | Pending sale | $749,999$147/sqft |
Source: MLS Now #5139934 Report a problem | ||
| 10/8/2025 | Price change | $749,999-2.6%$147/sqft |
Source: MLS Now #5139934 Report a problem | ||
| 10/2/2025 | Listed for sale | $769,999+77%$151/sqft |
Source: MLS Now #5139934 Report a problem | ||
| 12/9/2014 | Sold | $435,000+357.9%$85/sqft |
Source: MLS Now #3451893 Report a problem | ||
| 4/2/2013 | Sold | $95,000$19/sqft |
Source: Public Record Report a problem | ||
Public tax history
| Year | Property taxes | Tax assessment |
|---|---|---|
| 2025 | $9,947 0% | $211,890 |
| 2024 | $9,948 +13.5% | $211,890 +51.3% |
| 2023 | $8,769 +0.7% | $140,040 |
| 2022 | $8,705 +0.8% | $140,040 |
| 2021 | $8,636 -5.3% | $140,040 +7% |
| 2020 | $9,123 +1.2% | $130,870 +0.5% |
| 2019 | $9,016 +23% | $130,200 |
| 2018 | $7,329 -17.7% | $130,200 -0.5% |
| 2017 | $8,907 +1.8% | $130,910 |
| 2016 | $8,749 | $130,910 |
| 2015 | $8,749 +5.3% | $130,910 +7.8% |
| 2014 | $8,312 +1037.8% | $121,390 +1021.9% |
| 2013 | $731 +3.6% | $10,820 |
| 2012 | $705 +344.3% | $10,820 -4.9% |
| 2011 | $159 -78% | $11,380 |
| 2010 | $722 +905.6% | $11,380 |
| 2009 | $72 | $11,380 |
Find assessor info on the county website
Neighborhood: 44149
Nearby homes
- $679,8004 bd4 ba2.9k sqft12518 Countryside Dr, Strongsville, OH 44149Off Market
- $591,5004 bd4 ba-- sqft12518 Countryside Dr, Strongsville, OH 44136Off Market
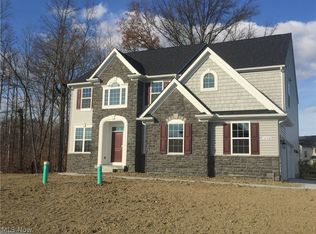
- $785,9005 bd4 ba4.4k sqft12500 Countryside Dr, Strongsville, OH 44149Off Market
- $855,0004 bd4 ba3.7k sqft12506 Countryside Dr, Strongsville, OH 44149Off Market
- $703,4005 bd4 ba3.8k sqft12509 Countryside Dr, Strongsville, OH 44149Off Market
- $705,4004 bd2 ba3.2k sqft12521 Countryside Dr, Strongsville, OH 44149Off Market
- $731,6004 bd3 ba3.5k sqft12494 Countryside Dr, Strongsville, OH 44149Off Market
- $791,1005 bd4 ba3.9k sqft12512 Countryside Dr, Strongsville, OH 44149Off Market
Nearby schools
GreatSchools rating
- 7/10Surrarrer Elementary SchoolGrades: K-5Distance: 1.2 mi
- 8/10Strongsville Middle SchoolGrades: 6-8Distance: 2.1 mi
- 9/10Strongsville High SchoolGrades: 9-12Distance: 2.2 mi
Schools provided by the listing agent
- District: Strongsville CSD - 1830
Source: MLS Now. This data may not be complete. We recommend contacting the local school district to confirm school assignments for this home.
Get a cash offer in 3 minutes
Find out how much your home could sell for in as little as 3 minutes with a no-obligation cash offer.
Estimated market value
$750,200
Get a cash offer in 3 minutes
Find out how much your home could sell for in as little as 3 minutes with a no-obligation cash offer.
Estimated market value
$750,200
- Ohio
- Cuyahoga County
- Strongsville
- 44149
- 12515 Countryside Dr
Nearby cities
Nearby zip codes
Other Strongsville Topics
