Skip main navigation
Sold for $743,500
  • $743,500

    12515 GOLDENROD AVENUE, BRADENTON, FL 34212

    3beds
    2,371sqft
    Single Family Residence
    Built in 2016
    8,242 Square Feet Lot
    $711,200 Zestimate®
    $314/sqft
    $4,096 Estimated rent

    Home value

    $711,200

    $676,000 - $747,000

    $4,096/mo

    Zestimate® history
    Loading
    Loading...

    Owner options

    List your home for rent

    $4,096/mo

    Rent Zestimate®

    Find your next renter with Zillow Rental Manager. Plus, with online applications, you can quickly screen prospective tenants – for free.

    Learn more

    $4,096/mo

    Rent Zestimate®

    Refinance and save

    $4,953/mo

    Est. payment

    Refinancing to a lower rate could help reduce your monthly payments and save thousands over the life of the loan.

    See today's rates

    $4,953/mo

    Est. payment

    Explore your selling options

    Work with a Zillow partner agent

    Leverage their expertise and Zillow's premium Showcase listings to get your home seen by more buyers.

    Get started

    List with your own agent

    Get your home in front of millions of buyers by listing it on Zillow.

    Learn how to do it

    Sell it yourself

    Take full control of how buyers see your home on Zillow by listing For Sale by Owner (FSBO).

    List your home

    What's special

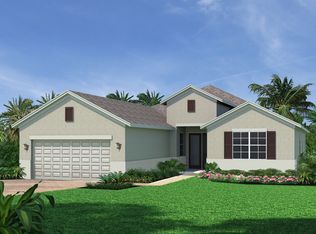
    Sale pending. Accepting back-up offers. Stunning 3BR+Den home nestled in a very private setting with acres of tropical preserve behind and a permanent open preserve lot in front. The Windsong plan features a large, open great room with 12' tray ceiling and adjoins the dining area featuring a 9' x 8' custom mirror. The kitchen is a cook's dream with upgraded appliances including a 6-burner Cafe stove, Cafe refrigerator and Monogram wine refrigerator, all surrounding a large island. The spacious primary suite has elegant hardwood floors and looks out onto the lush, private preserve through windows on two sides. Enjoy the convenience of two walk-in closets providing ample storage for your wardrobe essentials, while the luxurious ensuite bath boasts an oversized walk-in shower and separate dual vanities. Two additional spacious bedrooms plus a den, all featuring hardwood floors, make an ideal plan. The custom laundry room is enhanced by a 4' x 6' "Florida Basement" with built-in shelving, providing loads of indoor storage. The crown jewel of this home is the spacious covered lanai with both conversation and eating areas, floor to ceiling stone fireplace and a gorgeous pool, offering serenity in a private tropical oasis. The extensive custom landscaping makes this home the ideal setting for enjoyment of the Florida outdoor lifestyle. Additional upgrades to this meticulously maintained home are a custom front door, 8' interior doors, garage floor finished in epoxy fleck coating, Cambria quartz counters in bathrooms and Plantation blinds throughout. The desirable Greyhawk Landing neighborhood offers an escape to the charm of old Florida while strolling through miles of trail systems that meander past peaceful lakes, benches nestled in scenic spots and a dock with fishing pier that encompass approximately 600 acres of permanent preserve. With two pools, a clubhouse, fitness center, pickleball courts, tennis courts, tot lots and ball fields, this is the perfect community to call home. Listing agent is seller.

    Zillow last checked:

    Listing updated:

    Listed by:

    Mark Lowry 425-836-0340,

    BRIGHT REALTY 941-552-6036

    Bought with:

    Charles Cole, 0447819

    AWARD WINNING REAL ESTATE INC

    Source: Stellar MLS,MLS#: A4613802MLS LogoOriginating MLS: Sarasota - Manatee

    Facts & features

    Interior

    Bedrooms & bathrooms
    • Bedrooms: 3
    • Bathrooms: 2
    • Full bathrooms: 2
    Rooms
    • Room types: Den/Library/Office
    Primary bedroom
    • Features: En Suite Bathroom, Walk-In Closet(s)
    • Level: First
    • Dimensions: 14x18
    Bedroom 2
    • Features: Built-in Closet
    • Level: First
    • Dimensions: 11x12
    Bedroom 3
    • Features: Built-in Closet
    • Level: First
    • Dimensions: 12x11
    Primary bathroom
    • Features: Makeup/Vanity Space
    • Level: First
    Den
    • Level: First
    • Dimensions: 11x10
    Dinette
    • Level: First
    • Dimensions: 14x9
    Dining room
    • Level: First
    • Dimensions: 13x11
    Great room
    • Level: First
    • Dimensions: 18x24
    Kitchen
    • Level: First
    • Dimensions: 14x14
    Heating
    • Heat Pump, Natural Gas
    Cooling
    • Central Air
    Appliances
    • Included: Dishwasher, Disposal, Dryer, Gas Water Heater, Range, Range Hood, Refrigerator, Washer, Wine Refrigerator
    • Laundry: Gas Dryer Hookup, Inside, Laundry Room, Washer Hookup
    Features
    • Built-in Features, Ceiling Fan(s), Coffered Ceiling(s), Eating Space In Kitchen, High Ceilings, In Wall Pest System, Living Room/Dining Room Combo, Open Floorplan, Primary Bedroom Main Floor, Stone Counters, Tray Ceiling(s), Walk-In Closet(s)
    • Flooring: Tile, Hardwood
    • Doors: Sliding Doors
    • Windows: Window Treatments, Hurricane Shutters, Hurricane Shutters/Windows
    • Has fireplace: Yes
    • Fireplace features: Electric, Outside
    Interior area
    • Total structure area: 3,463
    • Total interior livable area: 2,371 sqft

    Property

    Parking
    • Total spaces: 3
    • Parking features: Garage - Attached
    • Attached garage spaces: 3
    Features
    • Levels: One
    • Stories: 1
    • Patio & porch: Covered, Front Porch, Patio, Screened
    • Exterior features: Garden, Irrigation System, Lighting, Rain Gutters
    • Has private pool: Yes
    • Pool features: Gunite, Heated, In Ground, Lighting, Pool Alarm, Salt Water, Screen Enclosure, Self Cleaning
    • Has view: Yes
    • View description: Trees/Woods
    Lot
    • Size: 8,242 Square Feet
    • Features: Landscaped, Private, Sidewalk
    • Residential vegetation: Mature Landscaping, Trees/Landscaped
    Details
    • Parcel number: 564450359
    • Zoning: PDR
    • Special conditions: None

    Construction

    Type & style
    • Home type: SingleFamily
    • Architectural style: Florida
    • Property subtype: Single Family Residence
    Materials
    • Stucco
    • Foundation: Slab
    • Roof: Shingle
    Condition
    • New construction: No
    • Year built: 2016
    Details
    • Builder name: Homes by Towne

    Utilities & green energy

    • Sewer: Public Sewer
    • Water: Public
    • Utilities for property: Cable Available, Electricity Connected, Natural Gas Connected, Public, Sewer Connected, Street Lights, Water Connected

    Community & HOA

    Community
    • Pet fee: $0 monthly
    • Subdivision: GREYHAWK LANDING
    HOA
    • Has HOA: Yes
    • HOA fee: $9 monthly
    • HOA name: Allan Heinze
    • HOA phone: 813-533-2950
    Location
    • Region: Bradenton

    Financial & listing details

    • Price per square foot: $314/sqft
    • Tax assessed value: $581,881
    • Annual tax amount: $7,656
    • Date on market: 6/13/2024
    • Cumulative days on market: 57 days
    • Listing terms: Cash,Conventional,FHA,VA Loan
    • Ownership: Fee Simple
    • Total actual rent: 0
    • Electric utility on property: Yes
    • Road surface type: Paved, Asphalt

    Price history

    DateEventPrice
    9/23/2024Sold$743,500-3.4%$314/sqft
    Source: Stellar MLS #A4613802 Report a problem
    8/9/2024Pending sale$769,900$325/sqft
    Source: Stellar MLS #A4613802 Report a problem
    6/26/2024Price change$769,900-2.5%$325/sqft
    Source: Stellar MLS #A4613802 Report a problem
    6/13/2024Listed for sale$789,900+119.2%$333/sqft
    Source: Stellar MLS #A4613802 Report a problem
    8/15/2016Sold$360,300$152/sqft
    Source: Public Record Report a problem

    Public tax history

    YearProperty taxesTax assessment
    2025$10,939 +40.4%$581,881 +46.2%
    2024$7,793 +1.8%$398,120 +3%
    2023$7,656 +0.9%$386,524 +3%
    2022$7,589 +2%$375,266 +3%
    2021$7,440 +4.1%$364,336 +1.4%
    2020$7,147 +5.6%$359,306 +7%
    2019$6,767 $335,723 +1.9%
    2018$6,767 +2.3%$329,463 +2.1%
    2017$6,614 $322,687 +420.5%
    2016-- $62,000
    Find assessor info on the county website

    Neighborhood: Greyhawk Landing

    Nearby schools

    GreatSchools rating
    Schools provided by the listing agent
    • Elementary: Freedom Elementary
    • Middle: Dr Mona Jain Middle
    • High: Lakewood Ranch High

    Source: Stellar MLS. This data may not be complete. We recommend contacting the local school district to confirm school assignments for this home.

    Get a cash offer in 3 minutes
    Find out how much your home could sell for in as little as 3 minutes with a no-obligation cash offer.
    Estimated market value
    $711,200
    Get a cash offer in 3 minutes
    Find out how much your home could sell for in as little as 3 minutes with a no-obligation cash offer.
    Estimated market value
    $711,200