A home that blends timeless charm with modern elegance—welcome home! Tucked away in a charming enclave within the Villages of Fair Lakes, this exquisite 3-bedroom, 3.5-bath townhome offers an ideal blend of style, comfort, and convenience. Surrounded by nature trails leading to the neighborhood lake, this home boasts a welcoming front porch entrance, a detached garage, and a custom two-level deck—perfect for outdoor enjoyment. Inside, bamboo hardwood floors, a dramatic floor-to-ceiling stacked stone fireplace, and an open floor plan set the stage for modern living. Step inside to a warm and inviting foyer that leads to the sunken living room, where natural light pours in through French-style doors, opening to an expansive deck overlooking the serene common area. The gourmet kitchen is thoughtfully designed with quartz countertops, handcrafted cabinetry, and premium stainless steel appliances, including a smooth-top range and a French-door refrigerator. A pass-through window connects to the elegant dining room, where triple windows bathe the space in sunlight. A stylish powder room completes the main level. Upstairs, the spacious primary suite is a true retreat, featuring a vaulted ceiling, a cozy sitting area, and an en suite bath with a furniture-style vanity, sleek fixtures, and spa-like finishes. A second bright and airy primary bedroom enjoys its own private bath, offering comfort and privacy. The lower level is just as impressive, with a versatile bedroom/recreation space, a custom wet bar with a quartz countertop and mini fridge, and a bonus room perfect for a home office or gym. A well-equipped laundry center adds to the home’s thoughtful layout. Set in a peaceful community, residents enjoy access to Lake Zasada, scenic trails, tennis courts, playgrounds, and more. With quick access to I-66, Fairfax County Parkway, Routes 29 and 50, and the Metro, commuting is effortless. Plus, shopping, dining, and entertainment options abound at nearby Fair Lakes and Fair Oaks Shopping Centers, while nature lovers will appreciate Rocky Run Stream Valley Park just minutes away. Notable Updates including but not limited to: Renovated kitchen, newer appliances, updated upstairs bathrooms, upper Trex deck with rain system, bamboo flooring, and wet bar with quartz countertop and mini fridge.(2019) Replaced all polybutylene plumbing with upgraded PVC.(2016)
Sold for $750,000
$750,000
12515 N Lake Ct, Fairfax, VA 22033
3beds
2,406sqft
Townhouse
Built in 1988
1,716 Square Feet Lot
$762,200 Zestimate®
$312/sqft
$3,565 Estimated rent
Home value
$762,200
$709,000 - $816,000
$3,565/mo
Zestimate® history
Owner options
List your home for rent
$3,565/mo
Rent Zestimate®
Find your next renter with Zillow Rental Manager. Plus, with online applications, you can quickly screen prospective tenants – for free.
$3,565/mo
Rent Zestimate®
Refinance and save
$5,173/mo
Est. payment
Refinancing to a lower rate could help reduce your monthly payments and save thousands over the life of the loan.
$5,173/mo
Est. payment
Explore your selling options
Work with a Zillow partner agent
Leverage their expertise and Zillow's premium Showcase listings to get your home seen by more buyers.
Get startedList with your own agent
Get your home in front of millions of buyers by listing it on Zillow.
Learn how to do itSell it yourself
Take full control of how buyers see your home on Zillow by listing For Sale by Owner (FSBO).
List your homeWhat's special
Sleek fixturesOpen floor planCustom two-level deckFrench-style doorsWelcoming front porch entranceVaulted ceilingExpansive deck
Zillow last checked:
Listing updated:
Listed by:
Harshal Acharya 703-606-5300,
Signature Realtors Inc,
Co-Listing Agent: Syed Umair 703-776-0042,
Signature Realtors Inc
Bought with:
NON MEMBER, 0225194075
Non Subscribing Office
Source: Bright MLS,MLS#: VAFX2220076
Facts & features
Interior
Bedrooms & bathrooms
- Bedrooms: 3
- Bathrooms: 4
- Full bathrooms: 3
- 1/2 bathrooms: 1
- Main level bathrooms: 1
Rooms
- Room types: Dining Room, Primary Bedroom, Kitchen, Family Room, Den, Foyer, Bedroom 1, Laundry, Bathroom 1, Primary Bathroom, Half Bath
Basement
- Area: 830
Heating
- Forced Air, Natural Gas
Cooling
- Ceiling Fan(s), Central Air, Electric
Appliances
- Included: Microwave, Dishwasher, Disposal, Dryer, Cooktop, Washer, Refrigerator, Stainless Steel Appliance(s), Water Heater, Gas Water Heater
- Laundry: Washer In Unit, Dryer In Unit, Lower Level, Laundry Room
Features
- Ceiling Fan(s), Combination Kitchen/Living, Dining Area, Family Room Off Kitchen, Open Floorplan, Primary Bath(s), Recessed Lighting, Bathroom - Tub Shower, Upgraded Countertops, Walk-In Closet(s), Bar
- Flooring: Wood, Carpet, Ceramic Tile
- Doors: Storm Door(s), French Doors
- Windows: Skylight(s), Window Treatments
- Basement: Finished,Interior Entry,Rear Entrance,Walk-Out Access,Windows,Heated
- Number of fireplaces: 1
- Fireplace features: Gas/Propane, Glass Doors, Mantel(s)
Interior area
- Total structure area: 2,486
- Total interior livable area: 2,406 sqft
- Finished area above ground: 1,656
- Finished area below ground: 750
Property
Parking
- Total spaces: 1
- Parking features: Garage Door Opener, Garage Faces Front, Assigned, Detached
- Garage spaces: 1
- Details: Assigned Parking, Assigned Space #: 12515, Garage Sqft: 264
Accessibility
- Accessibility features: None
Features
- Levels: Three
- Stories: 3
- Pool features: None
- Fencing: Partial,Privacy,Wood
- Has view: Yes
- View description: Trees/Woods
Lot
- Size: 1,716 Square Feet
- Features: Suburban
Details
- Additional structures: Above Grade, Below Grade
- Parcel number: 0454 08 0017
- Zoning: 402
- Special conditions: Standard
Construction
Type & style
- Home type: Townhouse
- Architectural style: Traditional
- Property subtype: Townhouse
Materials
- HardiPlank Type, Wood Siding, Concrete, Masonite
- Foundation: Slab
- Roof: Shingle
Condition
- Excellent
- New construction: No
- Year built: 1988
- Major remodel year: 2022
Utilities & green energy
- Sewer: Public Sewer
- Water: Public
Community & HOA
Community
- Security: Carbon Monoxide Detector(s), Smoke Detector(s)
- Subdivision: Fair Lakes
HOA
- Has HOA: Yes
- Amenities included: Basketball Court, Bike Trail, Lake, Picnic Area, Reserved/Assigned Parking, Tennis Court(s), Tot Lots/Playground
- Services included: Common Area Maintenance, Management, Reserve Funds, Road Maintenance, Snow Removal, Trash, Maintenance Grounds
- HOA fee: $470 quarterly
Location
- Region: Fairfax
Financial & listing details
- Price per square foot: $312/sqft
- Tax assessed value: $650,240
- Annual tax amount: $7,533
- Date on market: 2/1/2025
- Listing agreement: Exclusive Right To Sell
- Listing terms: Cash,VA Loan,FHA,Conventional
- Ownership: Fee Simple
- Road surface type: Paved
Price history
| Date | Event | Price |
|---|---|---|
| 2/28/2025 | Sold | $750,000+2.7%$312/sqft |
Source:  Bright MLS #VAFX2220076 Report a problem Bright MLS #VAFX2220076 Report a problem | ||
| 2/6/2025 | Pending sale | $729,999$303/sqft |
Source: Bright MLS #VAFX2220076 Report a problem | ||
| 2/1/2025 | Listed for sale | $729,999+12.3%$303/sqft |
Source: Bright MLS #VAFX2220076 Report a problem | ||
| 11/18/2022 | Sold | $649,900$270/sqft |
Source: Bright MLS #VAFX2088922 Report a problem | ||
| 10/14/2022 | Pending sale | $649,900$270/sqft |
Source: Bright MLS #VAFX2088922 Report a problem | ||
| 10/7/2022 | Price change | $649,900-3.7%$270/sqft |
Source: Bright MLS #VAFX2088922 Report a problem | ||
| 9/20/2022 | Price change | $674,900-3.6%$281/sqft |
Source: Bright MLS #VAFX2088922 Report a problem | ||
| 8/24/2022 | Price change | $699,900-2.8%$291/sqft |
Source: Bright MLS #VAFX2088922 Report a problem | ||
| 8/11/2022 | Listed for sale | $720,000+69%$299/sqft |
Source: Bright MLS #VAFX2088922 Report a problem | ||
| 4/21/2016 | Sold | $426,000$177/sqft |
Source: Public Record Report a problem | ||
Public tax history
| Year | Property taxes | Tax assessment |
|---|---|---|
| 2025 | $7,807 +3.6% | $675,370 +3.9% |
| 2024 | $7,533 +8.2% | $650,240 +5.4% |
| 2023 | $6,960 +15.7% | $616,730 +17.3% |
| 2022 | $6,013 | $525,880 +6.2% |
| 2021 | -- | $495,090 +9% |
| 2020 | $5,374 +8.1% | $454,100 +8.1% |
| 2019 | $4,972 +1.3% | $420,140 +1.3% |
| 2018 | $4,907 +1.9% | $414,590 |
| 2017 | $4,813 +5.1% | $414,590 +4.9% |
| 2016 | $4,580 +3.8% | $395,350 |
| 2015 | $4,412 +0.2% | $395,350 |
| 2014 | $4,402 | $395,350 +5.1% |
| 2013 | -- | $376,140 +8% |
| 2012 | -- | $348,220 +4.8% |
| 2011 | -- | $332,380 +3.8% |
| 2010 | -- | $320,170 -12.1% |
| 2009 | -- | $364,390 -7.3% |
| 2008 | -- | $393,180 -9.5% |
| 2007 | -- | $434,270 +64.6% |
| 2003 | -- | $263,905 +11.5% |
| 2002 | -- | $236,755 +17% |
| 2001 | -- | $202,355 |
Find assessor info on the county website
Neighborhood: Fair Oaks
Nearby homes
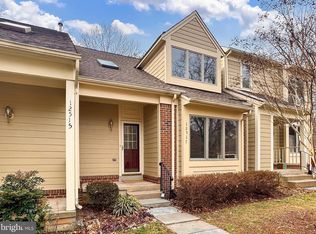
- $730,0003 bd4 ba2.4k sqft12517 N Lake Ct, Fairfax, VA 22033Sold
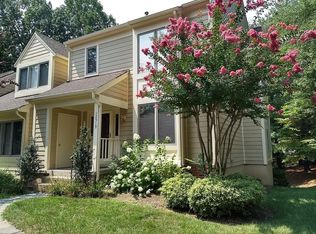
- $816,2004 bd3 ba3k sqft12513 N Lake Ct, Fairfax, VA 22033Off Market

- $683,5002 bd4 ba1.7k sqft12519 N Lake Ct, Fairfax, VA 22033Off Market
- $735,0003 bd4 ba2.5k sqft12511 N Lake Ct, Fairfax, VA 22033Sold
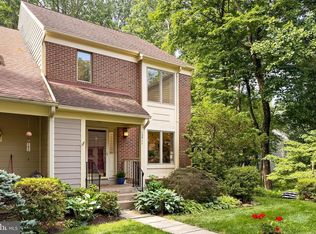
- $676,7003 bd3 ba1.6k sqft12509 N Lake Ct, Fairfax, VA 22033Off Market
- $735,2003 bd4 ba2.1k sqft12507 N Lake Ct, Fairfax, VA 22033Off Market
- $720,9003 bd3 ba1.6k sqft12505 N Lake Ct, Fairfax, VA 22033Off Market
- $749,0003 bd4 ba1.6k sqft12503 N Lake Ct, Fairfax, VA 22033Off Market
Nearby schools
GreatSchools rating
- 5/10Greenbriar East Elementary SchoolGrades: PK-6Distance: 0.7 mi
- 6/10Johnson Middle SchoolGrades: 7-8Distance: 3 mi
- 6/10Fairfax High SchoolGrades: 9-12Distance: 5.2 mi
Schools provided by the listing agent
- Elementary: Greenbriar East
- Middle: Katherine Johnson
- High: Fairfax
- District: Fairfax County Public Schools
Source: Bright MLS. This data may not be complete. We recommend contacting the local school district to confirm school assignments for this home.
Get a cash offer in 3 minutes
Find out how much your home could sell for in as little as 3 minutes with a no-obligation cash offer.
Estimated market value
$762,200
Get a cash offer in 3 minutes
Find out how much your home could sell for in as little as 3 minutes with a no-obligation cash offer.
Estimated market value
$762,200
- Virginia
- Fairfax County
- Fairfax
- 22033
- Fair Oaks
- 12515 N Lake Ct
Nearby cities
Nearby neighborhoods
Nearby zip codes
Other Fairfax Topics
