Privacy like this is incredibly hard to find. Set at the end of a quiet road on a private .88-acre lot, this custom home offers the kind of peaceful, retreat-like setting many buyers search for but rarely discover — no HOA, mature landscaping, and a backyard that feels secluded and entirely your own. Inside, the home is designed for comfortable long-term living with a main-level primary suite, open kitchen and living areas filled with natural light, and warm details like Brazilian cherry floors and high ceilings that create a sense of space and ease. Upstairs provides flexible space for guests, hobbies, or a home office, making it easy to host loved ones while still enjoying the convenience of everyday living on the main level. Step outside and the property truly shines. The nearly junior-acre lot features thoughtfully designed landscaping, beautiful trees, and private outdoor spaces that are ideal for relaxing or gathering with friends. The property also offers potential for a future ADU (detailed plans included), providing options for guest space, multigenerational living, or additional flexibility. Major improvements and features include a brand-new roof (2025), fully remodeled primary bathroom, high-efficiency heat pump system, paid-off solar array, and an oversized three-car garage with shop space. Homes with this level of privacy, land, and main-level living rarely come available in this established Vancouver neighborhood.
Sold
$1,112,500
12515 NE 93rd Ave, Vancouver, WA 98662
4beds
3,561sqft
Residential, Single Family Residence
Built in 2004
0.88 Acres Lot
$1,119,700 Zestimate®
$312/sqft
$4,939 Estimated rent
Home value
$1,119,700
$1.06M - $1.19M
$4,939/mo
Zestimate® history
Owner options
List your home for rent
$4,939/mo
Rent Zestimate®
Find your next renter with Zillow Rental Manager. Plus, with online applications, you can quickly screen prospective tenants – for free.
$4,939/mo
Rent Zestimate®
Refinance and save
$6,702/mo
Est. payment
Refinancing to a lower rate could help reduce your monthly payments and save thousands over the life of the loan.
$6,702/mo
Est. payment
Explore your selling options
Work with a Zillow partner agent
Leverage their expertise and Zillow's premium Showcase listings to get your home seen by more buyers.
Get startedList with your own agent
Get your home in front of millions of buyers by listing it on Zillow.
Learn how to do itSell it yourself
Take full control of how buyers see your home on Zillow by listing For Sale by Owner (FSBO).
List your homeWhat's special
Backyard that feels secludedMature landscapingBrazilian cherry floorsMain-level primary suiteFully remodeled primary bathroomThoughtfully designed landscapingBeautiful trees
Zillow last checked:
Listing updated:
Listed by:
Nick Aufenkamp wacontracts@therealbrokerage.com,
Real Broker LLC
Bought with:
Wendy Martin, 129535
Keller Williams Realty
Source: RMLS (OR),MLS#: 345559523
Facts & features
Interior
Bedrooms & bathrooms
- Bedrooms: 4
- Bathrooms: 3
- Full bathrooms: 3
- Main level bathrooms: 2
Rooms
- Room types: Bedroom 4, Laundry, Bedroom 2, Bedroom 3, Dining Room, Family Room, Kitchen, Living Room, Primary Bedroom
Primary bedroom
- Features: Ceiling Fan, Exterior Entry, Ensuite, High Ceilings, See Amenities Form, Walkin Closet, Wallto Wall Carpet
- Level: Main
Bedroom 2
- Features: Hardwood Floors, Closet, High Ceilings, See Amenities Form
- Level: Main
Bedroom 3
- Features: Bay Window, Closet, See Amenities Form, Wallto Wall Carpet
- Level: Upper
Bedroom 4
- Features: Daylight, See Amenities Form, Walkin Closet, Wallto Wall Carpet
- Level: Upper
Primary bathroom
- Features: Double Sinks, See Amenities Form, Soaking Tub, Tile Floor, Walkin Shower
- Level: Main
Dining room
- Features: Daylight, Hardwood Floors, High Ceilings, See Amenities Form
- Level: Main
Family room
- Features: Skylight, Closet, See Amenities Form, Vaulted Ceiling, Wallto Wall Carpet
- Level: Upper
Kitchen
- Features: Central Vacuum, Cook Island, Dishwasher, Eat Bar, Gas Appliances, Hardwood Floors, Microwave, Builtin Oven, Free Standing Refrigerator, Granite, High Ceilings, See Amenities Form
- Level: Main
Living room
- Features: Central Vacuum, Daylight, Hardwood Floors, High Ceilings, See Amenities Form
- Level: Main
Heating
- Forced Air, Heat Pump, Heat Recovery Ventilator, Passive Solar
Cooling
- Heat Pump
Appliances
- Included: Built In Oven, Cooktop, Dishwasher, Disposal, Double Oven, Down Draft, Free-Standing Refrigerator, Gas Appliances, Instant Hot Water, Plumbed For Ice Maker, Stainless Steel Appliance(s), Washer/Dryer, Microwave, Propane Water Heater
Features
- Ceiling Fan(s), Central Vacuum, Granite, High Ceilings, High Speed Internet, Soaking Tub, Sound System, Vaulted Ceiling(s), See Amenities Form, Walk-In Closet(s), Sink, Double Vanity, Walkin Shower, Closet, Cook Island, Eat Bar, Kitchen Island, Pantry, Tile
- Flooring: Hardwood, Heated Tile, Tile, Wall to Wall Carpet
- Windows: Double Pane Windows, Daylight, Bay Window(s), Skylight(s)
- Basement: Crawl Space
- Number of fireplaces: 1
- Fireplace features: Propane
Interior area
- Total structure area: 3,561
- Total interior livable area: 3,561 sqft
Property
Parking
- Total spaces: 3
- Parking features: Driveway, Garage Door Opener, Attached, Extra Deep Garage, Oversized
- Attached garage spaces: 3
- Has uncovered spaces: Yes
Accessibility
- Accessibility features: Accessible Doors, Accessible Hallway, Garage On Main, Main Floor Bedroom Bath, Minimal Steps, Natural Lighting, Parking, Rollin Shower, Utility Room On Main, Accessibility
Features
- Levels: Two
- Stories: 2
- Patio & porch: Covered Patio, Patio, Porch
- Exterior features: Gas Hookup, Yard, Exterior Entry
- Has view: Yes
- View description: Territorial, Trees/Woods
Lot
- Size: 0.88 Acres
- Features: Cul-De-Sac, Private, Trees, Wooded, Sprinkler, SqFt 20000 to Acres1
Details
- Additional structures: GasHookup, PoultryCoop, Workshop
- Parcel number: 198390005
Construction
Type & style
- Home type: SingleFamily
- Architectural style: NW Contemporary
- Property subtype: Residential, Single Family Residence
Materials
- Cement Siding, Stone
- Foundation: Concrete Perimeter
- Roof: Composition,Shingle
Condition
- Resale
- New construction: No
- Year built: 2004
Utilities & green energy
- Gas: Gas Hookup
- Sewer: Septic Tank
- Water: Public
- Utilities for property: Cable Connected
Green energy
- Energy generation: Solar
Community & HOA
Community
- Security: Security Lights, Security System Owned
HOA
- Has HOA: No
Location
- Region: Vancouver
Financial & listing details
- Price per square foot: $312/sqft
- Tax assessed value: $916,183
- Annual tax amount: $7,440
- Date on market: 1/15/2026
- Cumulative days on market: 84 days
- Listing terms: Call Listing Agent,Cash,Conventional,FHA,VA Loan
- Road surface type: Concrete, Paved
Price history
| Date | Event | Price |
|---|---|---|
| 4/24/2026 | Sold | $1,112,500-2%$312/sqft |
Source:  RMLS (OR) #345559523 Report a problem RMLS (OR) #345559523 Report a problem | ||
| 4/10/2026 | Pending sale | $1,135,000$319/sqft |
Source: RMLS (OR) #345559523 Report a problem | ||
| 4/9/2026 | Listed for sale | $1,135,000$319/sqft |
Source: RMLS (OR) #345559523 Report a problem | ||
| 3/29/2026 | Pending sale | $1,135,000$319/sqft |
Source: RMLS (OR) #345559523 Report a problem | ||
| 3/24/2026 | Price change | $1,135,000-1.2%$319/sqft |
Source: RMLS (OR) #345559523 Report a problem | ||
| 2/18/2026 | Price change | $1,149,000-3.8%$323/sqft |
Source: RMLS (OR) #345559523 Report a problem | ||
| 1/15/2026 | Listed for sale | $1,195,000+174.8%$336/sqft |
Source: RMLS (OR) #345559523 Report a problem | ||
| 4/19/2004 | Sold | $434,800+295.3%$122/sqft |
Source: Public Record Report a problem | ||
| 7/26/2002 | Sold | $110,000$31/sqft |
Source: Public Record Report a problem | ||
Public tax history
| Year | Property taxes | Tax assessment |
|---|---|---|
| 2024 | $7,440 +7.8% | $916,183 -2.6% |
| 2023 | $6,902 +3.8% | $940,164 +4.1% |
| 2022 | $6,647 +4.4% | $903,481 +19% |
| 2021 | $6,368 -2.1% | $759,310 +15.3% |
| 2020 | $6,506 | $658,285 +0.5% |
| 2019 | $6,506 +15.7% | $655,287 +1.5% |
| 2018 | $5,621 -10.4% | $645,779 +18.7% |
| 2017 | $6,275 +7.5% | $544,238 -0.5% |
| 2016 | $5,835 +3.6% | $546,949 +12.7% |
| 2015 | $5,632 -1% | $485,142 +4.7% |
| 2014 | $5,690 | $463,443 +4% |
| 2013 | $5,690 +10.7% | $445,509 +11.5% |
| 2012 | $5,139 -2% | $399,696 +0.6% |
| 2011 | $5,245 +15.7% | $397,210 -6.6% |
| 2010 | $4,531 -9.6% | $425,310 -3.8% |
| 2009 | $5,011 | $442,036 -22.1% |
| 2008 | -- | $567,800 |
| 2007 | -- | $567,800 +38.3% |
| 2005 | -- | $410,700 |
| 2004 | -- | $410,700 +653.6% |
| 2001 | $619 -1.5% | $54,500 |
| 2000 | $628 | $54,500 |
Find assessor info on the county website
Neighborhood: 98662
Nearby homes
- $772,6004 bd3 ba2.6k sqft12600 NE 93rd Ave, Vancouver, WA 98662Off Market
- $802,9004 bd3 ba2.8k sqft12509 NE 93rd Ave, Vancouver, WA 98662Off Market
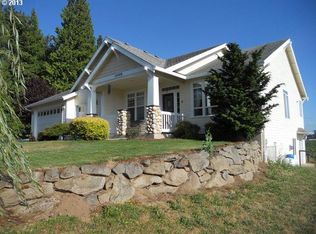
- $1,088,4004 bd2 ba2.1k sqft9311 NE 126th Way, Vancouver, WA 98662Off Market
- $740,8004 bd2 ba2.7k sqft12708 NE 93rd Ave, Vancouver, WA 98662Off Market
- $1,258,8004 bd3 ba2.2k sqft12821 NE 93rd Ave, Vancouver, WA 98662Off Market
- $709,5003 bd3 ba2.6k sqft12716 NE 93rd Ave, Vancouver, WA 98662Off Market
- $703,3004 bd2 ba2k sqft12818 NE 93rd Ave, Vancouver, WA 98662Off Market
- $1,016,2004 bd2 ba2.8k sqft12912 NE 93rd Ave, Vancouver, WA 98662Off Market
Nearby schools
GreatSchools rating
- 8/10Glenwood Heights Primary SchoolGrades: PK-4Distance: 0.6 mi
- 4/10Laurin Middle SchoolGrades: 5-8Distance: 0.6 mi
- 5/10Prairie High SchoolGrades: 9-12Distance: 1.2 mi
Schools provided by the listing agent
- Elementary: Glenwood
- Middle: Laurin
- High: Prairie
Source: RMLS (OR). This data may not be complete. We recommend contacting the local school district to confirm school assignments for this home.
Get a cash offer in 3 minutes
Find out how much your home could sell for in as little as 3 minutes with a no-obligation cash offer.
Estimated market value
$1,119,700
Get a cash offer in 3 minutes
Find out how much your home could sell for in as little as 3 minutes with a no-obligation cash offer.
Estimated market value
$1,119,700
- Washington
- Clark County
- Vancouver
- 98662
- 12515 NE 93rd Ave
Nearby cities
Nearby neighborhoods
Nearby zip codes
Other Vancouver Topics
