Country Living at Its Best! Spacious Home on 35 Acres! Discover the charm of rural living on this 35-acre estate in the coveted Oktaha school district .This exceptional property includes a well-appointed home and multiple outbuildings, Main Residence: Experience comfort and style in a 1,700 +/- sq ft home featuring two bdrms, two bathrooms, and a flexible. Built in 2000, this home combines durability with aesthetics, boasting a full brick exterior with vinyl siding, trim, & metal roof. The interior features wood floors in living areas and bedrooms, and tile in the wet areas. The master suite offers a vent-free gas fireplace and a luxurious large soaker tub. The living room features a vent-free gas stone fireplace. The kitchen, is equipped with granite countertops, 48” gas cooktop, double convection ovens, and modern conveniences like pull-out drawers and a large island with a pot rack. Additional comforts include a spacious laundry room, pantry, two-car garage, and a 5'x7' safe room with 8" thick concrete walls and ceiling. Enjoy the expansive 8’ deep front porch and a large sunroom, perfect for enjoying the scenic views. Three 30'x40' shop buildings, each with unique features such as concrete flooring, 10’x30’ air-conditioned room, auto lift, and garage bays. Infrastructure includes electric and water services to support agricultural pursuits. For your RV, there’s a 10’x36’ concrete pad with a 30AMP breaker. A serene pond and barbed wire fencing underscore the property’s readiness
for livestock and agricultural activities. Location: Positioned to provide both seclusion and accessibility, the estate is just 15 miles from the nearest boat ramp on Eufaula Lake and close to shopping and dining in
iMuskogee & Checotah. A short 45-mile drive takes you into Tulsa, expanding your access to urban
conveniences. Additional neighboring land is available, providing even more opportunities for growth and
customization. This property offers a rare opportunity with style.
Sold for $460,000
$460,000
12515 S 114th St W, Oktaha, OK 74450
2beds
1,700sqft
Single Family Residence
Built in 2000
35 Acres Lot
$482,400 Zestimate®
$271/sqft
$1,468 Estimated rent
Home value
$482,400
$444,000 - $521,000
$1,468/mo
Zestimate® history
Owner options
List your home for rent
$1,468/mo
Rent Zestimate®
Find your next renter with Zillow Rental Manager. Plus, with online applications, you can quickly screen prospective tenants – for free.
$1,468/mo
Rent Zestimate®
Refinance and save
$2,827/mo
Est. payment
Refinancing to a lower rate could help reduce your monthly payments and save thousands over the life of the loan.
$2,827/mo
Est. payment
Explore your selling options
Work with a Zillow partner agent
Leverage their expertise and Zillow's premium Showcase listings to get your home seen by more buyers.
Get startedList with your own agent
Get your home in front of millions of buyers by listing it on Zillow.
Learn how to do itSell it yourself
Take full control of how buyers see your home on Zillow by listing For Sale by Owner (FSBO).
List your homeWhat's special
Zillow last checked:
Listing updated:
Listed by:
Greg Ganzkow 918-381-5656,
Coldwell Banker Select
Bought with:
Ethan Bush, 208274
Coldwell Banker Select
Source: MLS Technology, Inc.,MLS#: 2422427 Originating MLS: MLS Technology
Originating MLS: MLS TechnologyFacts & features
Interior
Bedrooms & bathrooms
- Bedrooms: 2
- Bathrooms: 2
- Full bathrooms: 2
Primary bedroom
- Description: Master Bedroom,Private Bath,Walk-in Closet
- Level: First
Bedroom
- Description: Bedroom,No Bath
- Level: First
Primary bathroom
- Description: Master Bath,Bathtub,Full Bath,Separate Shower,Whirlpool
- Level: First
Bathroom
- Description: Hall Bath,Full Bath
- Level: First
Bonus room
- Description: Additional Room,
- Level: First
Dining room
- Description: Dining Room,Combo w/ Living
- Level: First
Kitchen
- Description: Kitchen,Island,Pantry
- Level: First
Living room
- Description: Living Room,Fireplace
- Level: First
Office
- Description: Office,
- Level: First
Utility room
- Description: Utility Room,Inside
- Level: First
Heating
- Central, Gas
Cooling
- Central Air
Appliances
- Included: Convection Oven, Cooktop, Double Oven, Dryer, Dishwasher, Disposal, Gas Water Heater, Ice Maker, Microwave, Oven, Range, Refrigerator, Washer
- Laundry: Washer Hookup, Electric Dryer Hookup
Features
- Granite Counters, High Speed Internet, Vaulted Ceiling(s), Wired for Data, Ceiling Fan(s), Programmable Thermostat
- Flooring: Tile, Wood
- Doors: Insulated Doors
- Windows: Vinyl, Insulated Windows
- Basement: None
- Number of fireplaces: 2
- Fireplace features: Gas Log, Gas Starter, Outside
Interior area
- Total structure area: 1,700
- Total interior livable area: 1,700 sqft
Property
Parking
- Total spaces: 2
- Parking features: Attached, Garage, Asphalt
- Attached garage spaces: 2
Features
- Levels: One
- Stories: 1
- Patio & porch: Covered, Patio, Porch
- Exterior features: Fire Pit, Rain Gutters, Satellite Dish
- Pool features: None
- Fencing: Barbed Wire,Full
Lot
- Size: 35 Acres
- Features: Additional Land Available, Farm, Ranch
Details
- Additional structures: Shed(s), Workshop
- Parcel number: 510025127
Construction
Type & style
- Home type: SingleFamily
- Architectural style: Ranch
- Property subtype: Single Family Residence
Materials
- Brick, Wood Frame
- Foundation: Slab
- Roof: Metal
Condition
- Year built: 2000
Utilities & green energy
- Sewer: Septic Tank
- Water: Rural
- Utilities for property: Natural Gas Available
Green energy
- Energy efficient items: Doors, Windows
Community & HOA
Community
- Features: Gutter(s), Sidewalks
- Security: Safe Room Interior, Smoke Detector(s)
- Subdivision: Muskogee Co Unplatted
HOA
- Has HOA: No
Location
- Region: Oktaha
Financial & listing details
- Price per square foot: $271/sqft
- Annual tax amount: $2,489
- Date on market: 6/24/2024
- Cumulative days on market: 4 days
- Listing terms: Conventional,FHA,USDA Loan,VA Loan
Price history
| Date | Event | Price |
|---|---|---|
| 8/26/2024 | Sold | $460,000-2.1%$271/sqft |
Source:  MLS Technology, Inc. #2422427 Report a problem MLS Technology, Inc. #2422427 Report a problem | ||
| 7/3/2024 | Pending sale | $470,000$276/sqft |
Source: MLS Technology, Inc. #2422427 Report a problem | ||
| 6/24/2024 | Listed for sale | $470,000$276/sqft |
Source: MLS Technology, Inc. #2422427 Report a problem | ||
Public tax history
Tax history is unavailable.
Neighborhood: 74450
Nearby homes
- $285,0003 bd1 ba1.2k sqft12413 S 114 W, Oktaha, OK 74450For Sale
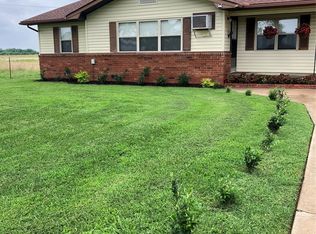
- $187,1003 bd1 ba1k sqft12413 S 114th St W, Oktaha, OK 74450Off Market

- $155,00040 Acres2 S 114th St W, Oktaha, OK 74450Sold

- $360,6164 bd3 ba3.5k sqft11400 W 123rd St S, Oktaha, OK 74450Off Market
- $152,00040 Acres1 W 123rd St, Oktaha, OK 74450Sold
- $10,22040.35 Acres12515 S 114th St W, Oktaha, OK 74450Off Market
- $499,7003 bd2 ba2k sqft12515 S 114th St W, Oktaha, OK 74450Off Market
- $415,0003 bd3 ba2.8k sqft10500 W 123rd Rd, Oktaha, OK 74450Sold
Nearby schools
GreatSchools rating
- 6/10Oktaha Elementary SchoolGrades: PK-8Distance: 3.6 mi
- 7/10Oktaha High SchoolGrades: 9-12Distance: 3.6 mi
Schools provided by the listing agent
- Elementary: Oktaha
- High: Oktaha
- District: Oktaha - Sch Dist (K6)
Source: MLS Technology, Inc.. This data may not be complete. We recommend contacting the local school district to confirm school assignments for this home.


Get pre-qualified for a loan
At Zillow Home Loans, we can pre-qualify you in as little as 5 minutes with no impact to your credit score.An equal housing lender. NMLS #10287.
- Oklahoma
- Muskogee County
- Oktaha
- 74450
- 12515 S 114th St W
Nearby cities
Nearby zip codes
Other Oktaha Topics
