Discover this charming 3-bedroom ranch, perfectly situated on a fully fenced gorgeous secluded private lot. The property features a beautiful garden and a cozy firepit, with the added advantage of an adjacent empty lot with a creek, ensuring total privacy. The house boasts a spacious enclosed front porch and stunning landscaping, providing a warm welcome.
Step inside to find LTV flooring throughout, adding durability and elegance to the home's aesthetic. The front living room, adorned with French doors, leads you to an updated kitchen. This modern culinary space includes a new refrigerator, a stylish tiled backsplash, and 42-inch cabinets. The kitchen flows seamlessly into a large back family room, where you'll be greeted by a barnwood accent wall and a striking stone woodburning fireplace with a blower, offering a cost-effective heating option.
The updated bathroom features a newer soaking tub and shower surround, creating a relaxing retreat. Additional updates include newer windows and a new hot water tank, enhancing the home's efficiency and comfort.
Outside, the property's appeal is further enhanced by its large, enclosed front porch and gorgeous landscaping, making it a perfect blend of indoor comfort and outdoor enjoyment. This home is a rare find, offering privacy, modern updates, and inviting spaces both inside and out.
Closed
$140,000
12515 Summerland Ave, Cleveland, OH 44111
2beds
1,054sqft
Single Family Residence
Built in 1953
5,227 Square Feet Lot
$162,600 Zestimate®
$133/sqft
$1,191 Estimated rent
Home value
$162,600
$154,000 - $172,000
$1,191/mo
Zestimate® history
Owner options
List your home for rent
$1,191/mo
Rent Zestimate®
Find your next renter with Zillow Rental Manager. Plus, with online applications, you can quickly screen prospective tenants – for free.
$1,191/mo
Rent Zestimate®
Refinance and save
$1,043/mo
Est. payment
Refinancing to a lower rate could help reduce your monthly payments and save thousands over the life of the loan.
$1,043/mo
Est. payment
Explore your selling options
Work with a Zillow partner agent
Leverage their expertise and Zillow's premium Showcase listings to get your home seen by more buyers.
Get startedList with your own agent
Get your home in front of millions of buyers by listing it on Zillow.
Learn how to do itSell it yourself
Take full control of how buyers see your home on Zillow by listing For Sale by Owner (FSBO).
List your homeWhat's special
Zillow last checked:
Listing updated:
Listed by:
Jason F Hadad jasonhadad@mcdhomes.com216-389-3339,
McDowell Homes Real Estate Services
Bought with:
Krister M Salinas, 2022004906
Russell Real Estate Services
Source: MLS Now,MLS#: 5043744 Originating MLS: Lake Geauga Area Association of REALTORS
Originating MLS: Lake Geauga Area Association of REALTORSFacts & features
Interior
Bedrooms & bathrooms
- Bedrooms: 2
- Bathrooms: 1
- Full bathrooms: 1
- Main level bathrooms: 1
- Main level bedrooms: 2
Primary bedroom
- Description: Flooring: Luxury Vinyl Tile
- Level: First
- Dimensions: 9.00 x 12.00
Bedroom
- Description: Flooring: Luxury Vinyl Tile
- Level: First
- Dimensions: 7.00 x 11.00
Eat in kitchen
- Description: Flooring: Luxury Vinyl Tile
- Level: First
- Dimensions: 11.00 x 7.00
Family room
- Description: Flooring: Luxury Vinyl Tile
- Features: Fireplace
- Level: First
- Dimensions: 13.00 x 13.00
Living room
- Description: Flooring: Luxury Vinyl Tile
- Level: First
- Dimensions: 12.00 x 11.00
Sunroom
- Description: Flooring: Carpet
- Level: First
- Dimensions: 17.00 x 10.00
Heating
- Forced Air, Fireplace(s), Gas, Wood
Cooling
- Window Unit(s)
Appliances
- Included: Dryer, Microwave, Range, Refrigerator, Washer
- Laundry: Laundry Room
Features
- Ceiling Fan(s), Crown Molding, Soaking Tub
- Has basement: No
- Number of fireplaces: 1
- Fireplace features: Blower Fan, Family Room, Stone, Wood Burning
Interior area
- Total structure area: 1,054
- Total interior livable area: 1,054 sqft
- Finished area above ground: 1,054
Property
Parking
- Parking features: Driveway, Paved, Secured
- Has garage: Yes
Accessibility
- Accessibility features: None
Features
- Levels: One
- Stories: 1
- Patio & porch: Enclosed, Front Porch, Patio, Porch
- Exterior features: Garden
- Fencing: Privacy
- Has view: Yes
- View description: City, Creek/Stream
- Has water view: Yes
- Water view: Creek/Stream
Lot
- Size: 5,227 Square Feet
- Dimensions: 52 x 102
- Features: Garden
Details
- Parcel number: 01911054
Construction
Type & style
- Home type: SingleFamily
- Architectural style: Ranch
- Property subtype: Single Family Residence
Materials
- Vinyl Siding
- Foundation: Slab
- Roof: Asphalt,Fiberglass
Condition
- Year built: 1953
Utilities & green energy
- Sewer: Public Sewer
- Water: Public
Community & HOA
Community
- Features: Playground, Park
- Subdivision: Joseph Laronges Bellaire Allot
HOA
- Has HOA: No
Location
- Region: Cleveland
Financial & listing details
- Price per square foot: $133/sqft
- Tax assessed value: $108,000
- Annual tax amount: $1,700
- Date on market: 6/13/2024
- Cumulative days on market: 50 days
- Listing terms: Cash,Conventional,FHA,VA Loan
Price history
| Date | Event | Price |
|---|---|---|
| 8/4/2024 | Pending sale | $135,000-3.6%$128/sqft |
Source:  MLS Now #5043744 Report a problem MLS Now #5043744 Report a problem | ||
| 8/2/2024 | Sold | $140,000+3.7%$133/sqft |
Source: MLS Now #5043744 Report a problem | ||
| 6/17/2024 | Contingent | $135,000$128/sqft |
Source: MLS Now #5043744 Report a problem | ||
| 6/13/2024 | Listed for sale | $135,000+29.2%$128/sqft |
Source: MLS Now #5043744 Report a problem | ||
| 4/1/2022 | Sold | $104,500-5%$99/sqft |
Source: MLS Now #4334992 Report a problem | ||
| 2/28/2022 | Pending sale | $110,000$104/sqft |
Source: MLS Now #4334992 Report a problem | ||
| 2/25/2022 | Price change | $110,000-4.6%$104/sqft |
Source: MLS Now #4334992 Report a problem | ||
| 11/23/2021 | Listed for sale | $115,300$109/sqft |
Source: MLS Now #4334992 Report a problem | ||
Public tax history
| Year | Property taxes | Tax assessment |
|---|---|---|
| 2025 | $1,813 -26.8% | $37,800 |
| 2024 | $2,478 +45.8% | $37,800 +68.8% |
| 2023 | $1,700 +0.6% | $22,400 |
| 2022 | $1,690 +1% | $22,400 |
| 2021 | $1,673 +11.5% | $22,400 +29% |
| 2020 | $1,500 +5.6% | $17,360 |
| 2019 | $1,421 +2.8% | $17,360 |
| 2018 | $1,382 -6.1% | $17,360 -2.8% |
| 2017 | $1,473 +0.8% | $17,860 |
| 2016 | $1,460 | $17,860 |
| 2015 | $1,460 -5.4% | $17,860 -5% |
| 2014 | $1,544 -1.8% | $18,800 |
| 2013 | $1,572 -41.2% | $18,800 |
| 2012 | $2,673 +94.6% | $18,800 -16.6% |
| 2011 | $1,374 -24.5% | $22,540 |
| 2010 | $1,821 +35.6% | $22,540 |
| 2009 | $1,342 -6.5% | $22,540 -11% |
| 2008 | $1,436 +8.1% | $25,340 +4.6% |
| 2007 | $1,328 +0.1% | $24,220 |
| 2006 | $1,327 +6.3% | $24,220 +11.8% |
| 2005 | $1,249 +1.2% | $21,670 |
| 2004 | $1,235 +1.1% | $21,670 |
| 2003 | $1,221 +11.8% | $21,670 +10.7% |
| 2002 | $1,093 -42.8% | $19,570 |
| 2001 | $1,912 +4.5% | $19,570 |
| 2000 | $1,830 | $19,570 |
Find assessor info on the county website
Neighborhood: Jefferson
Nearby homes
- $126,4002 bd1 ba918 sqft12509 Summerland Ave, Cleveland, OH 44111Off Market
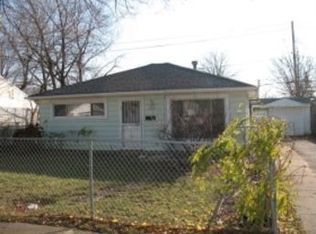
- $1,500-- bd-- ba-- sqftSummerland Ave, Cleveland, OH 44111Off Market
- $1,500-- bd-- ba-- sqftSummerland Ave, Cleveland, OH 44111Off Market
- $113,0002 bd1 ba810 sqft12501 Summerland Ave, Cleveland, OH 44111Off Market
- $30,1002 bd1 ba1.1k sqft12500 Saint John Ave, Cleveland, OH 44111Sold
- $23,5003 bd1 ba930 sqft12603 Summerland Ave, Cleveland, OH 44111Sold
- $83,5002 bd1 ba810 sqft12510 Summerland Ave, Cleveland, OH 44111Off Market
- $113,9002 bd1 ba810 sqft12514 Summerland Ave, Cleveland, OH 44111Off Market
Nearby schools
GreatSchools rating
- 4/10Mary Church Terrell SchoolGrades: PK-8Distance: 0.8 mi
- 3/10The School Of OneGrades: 8-12Distance: 0.7 mi
- 4/10New Technology WestGrades: 9-12Distance: 0.3 mi
Schools provided by the listing agent
- District: Cleveland Municipal - 1809
Source: MLS Now. This data may not be complete. We recommend contacting the local school district to confirm school assignments for this home.
Get a cash offer in 3 minutes
Find out how much your home could sell for in as little as 3 minutes with a no-obligation cash offer.
Estimated market value
$162,600
Get a cash offer in 3 minutes
Find out how much your home could sell for in as little as 3 minutes with a no-obligation cash offer.
Estimated market value
$162,600
- Ohio
- Cuyahoga County
- Cleveland
- 44111
- Jefferson
- 12515 Summerland Ave
Nearby cities
Nearby neighborhoods
Nearby zip codes
Other Cleveland Topics
