Beautiful 2 bed 2 bath maintenance free condo in one of the most desirable locations Carmel Indiana has to offer. Walkable to restaurants, trails, galleries, parks, community events, and more! Every finish and detail is modern- brand new- and thoughtfully chosen to exude a high end look appealing design. You are welcomed into a large open great room featuring stylish luxury vinyl plank flooring and modern lighting. Enjoy views from your large balcony overlooking the community pool and clubhouse just a short stroll away. An open gourmet kitchen includes sparkling granite counter tops, crisp white cabinetry, and modern hardware & appliances. A large breakfast bar and combined dining room space offer ample entertainment options. An expansive primary bedroom suite includes a large bath featuring a stunning tile shower, and stylish vanity + finishes. Both bedrooms in this home feature huge walk in closets. A large laundry, just off the kitchen, includes brand new washer and dryer.
Sold
$250,000
12515 Timber Creek Dr Unit 7, Carmel, IN 46032
2beds
1,070sqft
Residential, Condominium
Built in 2025
-- sqft lot
$256,100 Zestimate®
$234/sqft
$2,504 Estimated rent
Home value
$256,100
$241,000 - $271,000
$2,504/mo
Zestimate® history
Owner options
List your home for rent
$2,504/mo
Rent Zestimate®
Find your next renter with Zillow Rental Manager. Plus, with online applications, you can quickly screen prospective tenants – for free.
$2,504/mo
Rent Zestimate®
Refinance and save
$1,847/mo
Est. payment
Refinancing to a lower rate could help reduce your monthly payments and save thousands over the life of the loan.
$1,847/mo
Est. payment
Explore your selling options
Work with a Zillow partner agent
Leverage their expertise and Zillow's premium Showcase listings to get your home seen by more buyers.
Get startedList with your own agent
Get your home in front of millions of buyers by listing it on Zillow.
Learn how to do itSell it yourself
Take full control of how buyers see your home on Zillow by listing For Sale by Owner (FSBO).
List your homeWhat's special
Open great roomExpansive primary bedroom suiteCrisp white cabinetryStunning tile showerSparkling granite countertopsLarge breakfast barOpen gourmet kitchen
Zillow last checked:
Listing updated:
Listed by:
Lynn Wheeler 317-201-5066,
Berkshire Hathaway Home
Bought with:
Laura Waters
Highgarden Real Estate
Source: MIBOR as distributed by MLS GRID,MLS#: 22042892
Facts & features
Interior
Bedrooms & bathrooms
- Bedrooms: 2
- Bathrooms: 2
- Full bathrooms: 2
- Main level bathrooms: 2
- Main level bedrooms: 2
Primary bedroom
- Level: Main
- Area: 180 Square Feet
- Dimensions: 15x12
Bedroom 2
- Level: Main
- Area: 168 Square Feet
- Dimensions: 14x12
Dining room
- Level: Main
- Area: 108 Square Feet
- Dimensions: 12x09
Great room
- Level: Main
- Area: 224 Square Feet
- Dimensions: 16x14
Kitchen
- Level: Main
- Area: 80 Square Feet
- Dimensions: 10x08
Laundry
- Level: Main
- Area: 35 Square Feet
- Dimensions: 7x5
Heating
- Heat Pump, Electric
Cooling
- Central Air
Appliances
- Included: Dishwasher, Dryer, Electric Water Heater, MicroHood, Electric Oven, Refrigerator, Washer, Microwave
- Laundry: Main Level, Laundry Room
Features
- Attic Access, Breakfast Bar, High Speed Internet, Eat-in Kitchen, Pantry, Walk-In Closet(s)
- Has basement: No
- Attic: Access Only
- Common walls with other units/homes: 1 Common Wall
Interior area
- Total structure area: 1,070
- Total interior livable area: 1,070 sqft
Property
Parking
- Parking features: Assigned, Guest, Other
Features
- Levels: One
- Stories: 1
- Entry location: Building Private Entry
- Exterior features: Balcony
Lot
- Size: 1,306 Square Feet
- Features: Close to Clubhouse, Sidewalks, Mature Trees
Details
- Parcel number: 290936005007000018
- Special conditions: Sales Disclosure Supplements
- Horse amenities: None
Construction
Type & style
- Home type: Condo
- Architectural style: Traditional
- Property subtype: Residential, Condominium
- Attached to another structure: Yes
Materials
- Brick, Vinyl Siding
- Foundation: Slab
Condition
- New construction: No
- Year built: 2025
Utilities & green energy
- Water: Public
Community & HOA
Community
- Features: Low Maintenance Lifestyle, Pool, Tennis Court(s), Suburban
- Subdivision: Timber Creek
HOA
- Has HOA: Yes
- Amenities included: Clubhouse, Insurance, Maintenance, Maintenance Grounds, Pool, Tennis Court(s), Trash, Basketball Court, Billiard Room, Sport Court, Game Room
- Services included: Clubhouse, Insurance, Maintenance Grounds, Maintenance Structure, Maintenance, Tennis Court(s), Trash
- HOA fee: $244 monthly
- HOA phone: 317-915-0400
Location
- Region: Carmel
Financial & listing details
- Price per square foot: $234/sqft
- Tax assessed value: $72,400
- Annual tax amount: $179
- Date on market: 8/8/2025
- Cumulative days on market: 6 days
Price history
| Date | Event | Price |
|---|---|---|
| 10/8/2025 | Sold | $250,000$234/sqft |
Source:  MIBOR as distributed by MLS GRID #22042892 Report a problem MIBOR as distributed by MLS GRID #22042892 Report a problem | ||
| 8/14/2025 | Pending sale | $250,000$234/sqft |
Source: MIBOR as distributed by MLS GRID #22042892 Report a problem | ||
| 8/8/2025 | Listed for sale | $250,000+19%$234/sqft |
Source: MIBOR as distributed by MLS GRID #22042892 Report a problem | ||
| 4/22/2022 | Sold | $210,000+2.4%$196/sqft |
Source: MIBOR as distributed by MLS GRID #21842923 Report a problem | ||
| 3/24/2022 | Pending sale | $205,000$192/sqft |
Source: MIBOR as distributed by MLS GRID #21842923 Report a problem | ||
| 3/23/2022 | Price change | $205,000+8%$192/sqft |
Source: MIBOR as distributed by MLS GRID #21842923 Report a problem | ||
| 3/19/2022 | Pending sale | $189,900$177/sqft |
Source: MIBOR as distributed by MLS GRID #21842923 Report a problem | ||
| 3/18/2022 | Listed for sale | $189,900+137.4%$177/sqft |
Source: MIBOR as distributed by MLS GRID #21842923 Report a problem | ||
| 7/20/2011 | Listing removed | $80,000$75/sqft |
Source: Scheetz #21124363 Report a problem | ||
| 5/27/2011 | Listed for sale | $80,000$75/sqft |
Source: CENTURY 21 Scheetz #21124363 Report a problem | ||
Public tax history
| Year | Property taxes | Tax assessment |
|---|---|---|
| 2025 | $150 +3.2% | $72,400 +18.3% |
| 2024 | $145 -89.9% | $61,200 -65% |
| 2023 | $1,438 +40.3% | $174,800 +11.4% |
| 2022 | $1,025 +29.2% | $156,900 +11.6% |
| 2021 | $793 +16% | $140,600 +29.6% |
| 2020 | $684 -63.2% | $108,500 +7.6% |
| 2019 | $1,856 +6.4% | $100,800 +10.5% |
| 2018 | $1,745 +2.9% | $91,200 +6% |
| 2017 | $1,695 -0.2% | $86,000 +4.9% |
| 2016 | $1,698 +4.9% | $82,000 -0.8% |
| 2014 | $1,618 -2.4% | $82,700 |
| 2013 | $1,658 -1.3% | $82,700 -0.4% |
| 2012 | $1,681 +1.7% | $83,000 -4.6% |
| 2011 | $1,653 -4.4% | $87,000 |
| 2010 | $1,728 +10.3% | $87,000 -4.4% |
| 2009 | $1,566 | $91,000 |
Find assessor info on the county website
Neighborhood: 46032
Nearby homes
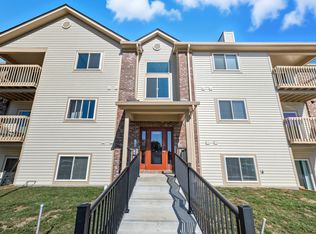
- $265,0002 bd2 ba1k sqft12515 Timber Creek Dr UNIT 9, Carmel, IN 46032Sold
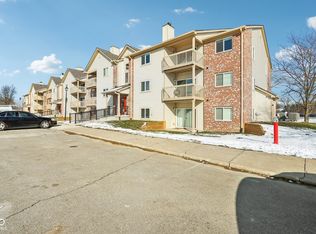
- $260,0002 bd2 ba1k sqft12515 Timber Creek Dr UNIT 11, Carmel, IN 46032Sold
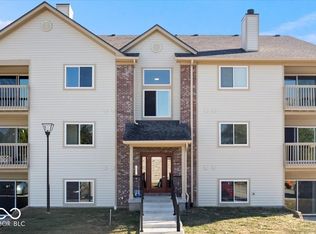
- $245,0002 bd2 ba1k sqft12515 Timber Creek Dr UNIT 1, Carmel, IN 46032Sold
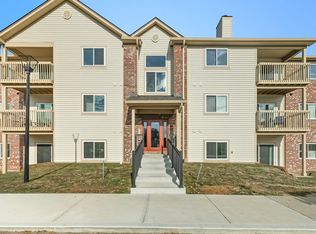
- $246,9002 bd2 ba1k sqft12515 Timber Creek Dr UNIT 8, Carmel, IN 46032Sold
- $249,9002 bd2 ba1k sqft12515 Timber Creek Dr UNIT 2, Carmel, IN 46032For Sale
- $245,0002 bd2 ba1k sqft12515 Timber Creek Dr, Carmel, IN 46032Sold
- $202,4002 bd2 ba1k sqft12515 Timber Creek Dr UNIT 6, Carmel, IN 46032Off Market
- $244,5002 bd2 ba1k sqft12515 Timber Creek Dr UNIT 10, Carmel, IN 46032Off Market
Nearby schools
GreatSchools rating
- 8/10Carmel Elementary SchoolGrades: PK-5Distance: 1 mi
- 8/10Carmel Middle SchoolGrades: 6-8Distance: 0.5 mi
- 10/10Carmel High SchoolGrades: 9-12Distance: 1.3 mi
Schools provided by the listing agent
- Elementary: Carmel Elementary School
- Middle: Carmel Middle School
- High: Carmel High School
Source: MIBOR as distributed by MLS GRID. This data may not be complete. We recommend contacting the local school district to confirm school assignments for this home.
Get a cash offer in 3 minutes
Find out how much your home could sell for in as little as 3 minutes with a no-obligation cash offer.
Estimated market value
$256,100
Get a cash offer in 3 minutes
Find out how much your home could sell for in as little as 3 minutes with a no-obligation cash offer.
Estimated market value
$256,100
- Indiana
- Hamilton County
- Carmel
- 46032
- 12515 Timber Creek Dr Unit 7
Nearby cities
Nearby neighborhoods
Nearby zip codes
Other Carmel Topics
