NEW REDUCED PRICE!! JUST LIKE NEW in sought after WESCOTT! WOW, 4 bedrooms, 3 FULL and 1 half bath TOWNHOME! READY NOW! Why wait for new construction when you can have a truly AWESOME with upgrades GALORE TOWNHOME! SHOWS LIKE A MODEL! An END UNIT, Shelton Elevation with beautiful open floor plan, PERFECT for entertaining, the kitchen with stainless appliances, granite counters, gas cooking, upgraded cabinetry, large island, tiled backsplash, strategically placed overlooking the dining area and family room with upgraded flooring and a gorgeous stone brick fireplace. The powder room located off foyer entrance and a drop & go nook too. Note the upgraded oak stairs, the upgraded wrought iron balusters. The Luxury Owners Suite with a huge walk in closet, large ceramic tiled shower w/bench, double vanity and water closet. Two additional very spacious bedrooms with roomy closets, another full bath w/double vanity, a generously sized laundry with upgraded washer/dryer and nice cabinetry, a linen closet and the loft area with built-ins finish off the 2nd level. The FINISHED 3rd floor is HUGE with a FULL BATH! This space makes an awesome 2nd primary, a great guest suite, a nice REC Room, so may options! Upgraded lighting and Designer window blinds throughout too! Lots of natural light flows through this beautiful home! The covered concrete patio overlooks a lovely irrigated lawn with privacy fencing on both sides. Lots of space for grilling and enjoying morning coffee or an evening sunset. The 1.5 car garage with space for parking and storing of bikes, tools, crafts and hobby stuff. ALL THIS so conveniently situated minutes away from the area's best dining, shopping and entertainment just off Hull St in MIDLOTHAN! A hop and a skip to Route 288 and interstates. Amenities include The Connexion, (voted 2022 Best Community Amenity), and amphitheater. Low Maintenance, Lit Sidewalks, Street Trees Lovely Landscaping, Guest Parking and lots of Open Space. COME Live Your Best Life! A BEAUTIFUL PLACE TO CALL HOME!
Sold for $455,000
Zillow last checked:
Listing updated:
Bought with:
Sankar Makineni, 0225264787
Robinhood Real Estate & Mortgage
Source: CVRMLS,MLS#: 2418206 Originating MLS: Central Virginia Regional MLS
Originating MLS: Central Virginia Regional MLSPrice history
| Date | Event | Price |
|---|---|---|
| 10/10/2024 | Sold | $455,000$174/sqft |
Source:  CVRMLS #2418206 Report a problem CVRMLS #2418206 Report a problem | ||
| 9/2/2024 | Pending sale | $455,000$174/sqft |
Source: CVRMLS #2418206 Report a problem | ||
| 8/29/2024 | Price change | $455,000-3%$174/sqft |
Source: CVRMLS #2418206 Report a problem | ||
| 7/19/2024 | Listed for sale | $469,000+20.5%$179/sqft |
Source: CVRMLS #2418206 Report a problem | ||
| 3/25/2021 | Sold | $389,095+13.8%$149/sqft |
Source: CVRMLS #2026798 Report a problem | ||
| 3/22/2021 | Pending sale | $341,840$131/sqft |
Source: CVRMLS #2026798 Report a problem | ||
| 2/19/2021 | Listing removed | -- |
Source: CVRMLS #2026798 Report a problem | ||
| 2/2/2021 | Pending sale | $341,840$131/sqft |
Source: CVRMLS #2026798 Report a problem | ||
Nearby homes
- $356,2003 bd3 ba1.7k sqft12523 Wescott Way, Midlothian, VA 23112Off Market
- $340,9003 bd2 ba1.7k sqft12523 Wescott Way #1, Midlothian, VA 23112Off Market
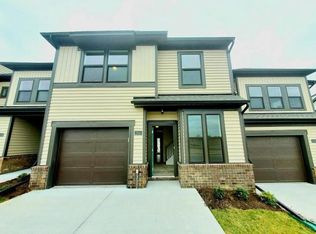
- $462,7004 bd2 ba2k sqft4200 Blue Bicycle St, Midlothian, VA 23112Off Market
- $371,3003 bd3 ba1.6k sqft4204 Blue Bicycle St, Midlothian, VA 23112Off Market
Get a cash offer in 3 minutes
Find out how much your home could sell for in as little as 3 minutes with a no-obligation cash offer.
Estimated market value
$463,000
