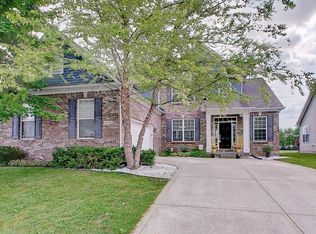
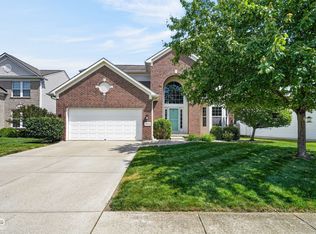
Welcome to modern living in South Avalon Estates in Fishers, a beautifully updated 3-bedroom, 3.5-bath gem where elegance meets everyday comfort. Situated less than a mile from top-rated Hamilton Southeastern Schools, this prime location offers unparalleled convenience. Inside, the open-concept design flows seamlessly across new Pergo flooring into an updated kitchen, which boasts gleaming granite countertops and brand-new stainless-steel appliances, including a French door refrigerator and an air fryer electric oven. The main level effortlessly connects the dedicated dining room, a cozy great room centered around a gas fireplace, and a bright breakfast area. From there, you can step out onto a spacious deck overlooking the private backyard, or retreat to the designated home office for a quiet workspace. Upstairs, a versatile loft offers endless possibilities for a playroom or media center, while the serene primary suite serves as a personal sanctuary, complete with a generous walk-in closet and a luxurious en-suite bath featuring a walk-in shower. The fully finished basement dramatically expands the home's footprint, standing ready to become a home theater, gym, or family lounge complete with its own full bathroom and ample storage. Modern updates ensure peace of mind, highlighted by a new roof installed in 2025 and a whole-house reverse osmosis water system. Outside, the fully fenced backyard overlooks a common area with a convenient walking trail, blending privacy with a connection to nature, while a three-car garage provides abundant additional storage. This South Avalon treasure is ready to welcome you home.
Active
Price cut: $5.9K (7/6)
$449,000
12516 Bellingham Blvd, Fishers, IN 46037
3beds
3,451sqft
Residential, Single Family Residence
Built in 2006
7,840 Square Feet Lot
$-- Zestimate®
$130/sqft
$55/mo HOA
What's special
Versatile loftBright breakfast areaDedicated dining roomOpen-concept designGleaming granite countertopsGenerous walk-in closetUpdated kitchen
- 82 days |
- 1,455 |
- 71 |
Zillow last checked:
Listing updated:
Listed by:
Sheila Moeller 317-450-1733,
Sugar Creek Real Estate, LLC,
Katina Whalen 317-491-5334
Source: MIBOR as distributed by MLS GRID,MLS#: 22095133
Loading...
Facts & features
Interior
Bedrooms & bathrooms
- Bedrooms: 3
- Bathrooms: 4
- Full bathrooms: 3
- 1/2 bathrooms: 1
- Main level bathrooms: 1
Primary bedroom
- Level: Upper
- Area: 180 Square Feet
- Dimensions: 15x12
Bedroom 2
- Level: Upper
- Area: 144 Square Feet
- Dimensions: 12x12
Bedroom 3
- Level: Upper
- Area: 120 Square Feet
- Dimensions: 12x10
Bonus room
- Level: Basement
- Area: 300 Square Feet
- Dimensions: 20x15
Breakfast room
- Level: Main
- Area: 140 Square Feet
- Dimensions: 14x10
Dining room
- Level: Main
- Area: 156 Square Feet
- Dimensions: 13x12
Great room
- Level: Main
- Area: 238 Square Feet
- Dimensions: 17x14
Kitchen
- Level: Main
- Area: 143 Square Feet
- Dimensions: 13x11
Laundry
- Level: Upper
- Area: 40 Square Feet
- Dimensions: 08x05
Library
- Level: Main
- Area: 156 Square Feet
- Dimensions: 13x12
Loft
- Level: Upper
- Area: 130 Square Feet
- Dimensions: 13x10
Heating
- Forced Air, Natural Gas
Cooling
- Central Air
Appliances
- Included: Dishwasher, Disposal, Gas Water Heater, MicroHood, Electric Oven, Refrigerator
- Laundry: Upper Level
Features
- Attic Access, High Ceilings, Entrance Foyer, Ceiling Fan(s), Eat-in Kitchen, Pantry, Walk-In Closet(s)
- Windows: Wood Work Painted
- Basement: Finished Walls,Storage Space
- Attic: Access Only
- Number of fireplaces: 1
- Fireplace features: Gas Log, Great Room
Interior area
- Total structure area: 3,451
- Total interior livable area: 3,451 sqft
- Finished area below ground: 903
Property
Parking
- Total spaces: 3
- Parking features: Attached
- Attached garage spaces: 3
Features
- Levels: Two
- Stories: 2
- Patio & porch: Covered, Deck
- Fencing: Fenced,Full
Lot
- Size: 7,840 Square Feet
- Features: On Trail, Sidewalks, Mature Trees
Details
- Parcel number: 291136012007000020
- Horse amenities: None
Construction
Type & style
- Home type: SingleFamily
- Architectural style: Traditional
- Property subtype: Residential, Single Family Residence
Materials
- Brick, Vinyl Siding
- Foundation: Concrete Perimeter, Crawl Space
Condition
- New construction: No
- Year built: 2006
Utilities & green energy
- Water: Public
Community & HOA
Community
- Subdivision: South Avalon
HOA
- Has HOA: Yes
- HOA fee: $660 annually
Location
- Region: Fishers
Financial & listing details
- Price per square foot: $130/sqft
- Tax assessed value: $393,500
- Annual tax amount: $4,230
- Date on market: 4/16/2026
- Cumulative days on market: 83 days
Estimated market value
Not available
Estimated sales range
Not available
Not available
Price history
| Date | Event | Price |
|---|---|---|
| 7/6/2026 | Price change | $449,000-1.3%$130/sqft |
Source:  MIBOR as distributed by MLS GRID #22095133 Report a problem MIBOR as distributed by MLS GRID #22095133 Report a problem | ||
| 6/16/2026 | Price change | $454,900-1.1%$132/sqft |
Source: MIBOR as distributed by MLS GRID #22095133 Report a problem | ||
| 6/3/2026 | Price change | $459,900-0.9%$133/sqft |
Source: MIBOR as distributed by MLS GRID #22095133 Report a problem | ||
| 5/11/2026 | Price change | $464,000-2.3%$134/sqft |
Source: MIBOR as distributed by MLS GRID #22095133 Report a problem | ||
| 4/16/2026 | Listed for sale | $474,900+142.3%$138/sqft |
Source: MIBOR as distributed by MLS GRID #22095133 Report a problem | ||
| 8/30/2011 | Sold | $196,000$57/sqft |
Source: MIBOR as distributed by MLS GRID #21106080 Report a problem | ||
| 7/15/2011 | Price change | $196,000+3.7%$57/sqft |
Source: Kucic Associates Realty #21106080 Report a problem | ||
| 6/21/2011 | Price change | $189,000-10%$55/sqft |
Source: Kucic Associates Realty #21106080 Report a problem | ||
| 5/5/2011 | Price change | $210,000-4.1%$61/sqft |
Source: Kucic Associates Realty #21106080 Report a problem | ||
| 2/24/2011 | Listed for sale | $219,000$63/sqft |
Source: Kucic Associates Realty #21106080 Report a problem | ||
Public tax history
| Year | Property taxes | Tax assessment |
|---|---|---|
| 2025 | $4,131 +3.7% | $393,500 +9.8% |
| 2024 | $3,983 +6% | $358,300 +1.1% |
| 2023 | $3,757 +12.5% | $354,300 +11.6% |
| 2022 | $3,341 +6% | $317,400 +13% |
| 2021 | $3,153 +0.6% | $280,800 +6.5% |
| 2020 | $3,135 +2.8% | $263,700 +0.5% |
| 2019 | $3,050 +16.4% | $262,300 +4.1% |
| 2018 | $2,621 +2.2% | $251,900 +12.4% |
| 2017 | $2,565 +11.7% | $224,200 +1.2% |
| 2016 | $2,296 +3.2% | $221,500 +5.5% |
| 2014 | $2,223 +3.8% | $209,900 +4% |
| 2013 | $2,143 +1% | $201,900 +1.3% |
| 2012 | $2,121 +3.9% | $199,300 -0.9% |
| 2011 | $2,042 +5.3% | $201,100 +0.4% |
| 2010 | $1,940 -0.3% | $200,300 -2.9% |
| 2009 | $1,946 -46.1% | $206,200 |
| 2007 | $3,613 +35740.1% | $206,200 +34266.7% |
| 2006 | $10 | $600 |
| 2005 | -- | $600 |
Find assessor info on the county website
Monthly payment
Est. payment$--/mo
Payment breakdown
Explore the cost of this home by adjusting the details. Changes won't be saved.All calculations are estimates and provided by Zillow, Inc. for informational purposes only. Actual amounts may vary.
HOA fees may include property taxes on listings classified as Co-Ops. Contact the listing agent and/or owner for fee details.
Mortgage interest rates are dependent on a number of factors, including credit score, down payment, and repayment length. Interest rate data provided by Zillow Group Marketplace, Inc. as of 1/1/1970 from various mortgage lenders with which we have lead or other similar arrangements; the Estimated Payment is an average of those rates.
See how much you could borrow to make a competitive offer.
Climate risks
Neighborhood: 46037
Nearby schools
GreatSchools rating
- 9/10Thorpe Creek ElementaryGrades: PK-4Distance: 0.3 mi
- 9/10Hamilton Southeastern Jr High SchoolGrades: 5-8Distance: 1.4 mi
- 10/10Hamilton Southeastern High SchoolGrades: 9-12Distance: 0.4 mi
Schools provided by the listing agent
- Elementary: Thorpe Creek Elementary
- Middle: Hamilton SE Int and Jr High Sch
- High: Hamilton Southeastern HS
Source: MIBOR as distributed by MLS GRID. This data may not be complete. We recommend contacting the local school district to confirm school assignments for this home.

A local agent can set up tours, give advice and negotiate with sellers.


- Indiana
- Hamilton County
- Fishers
- 46037
- 12516 Bellingham Blvd
Nearby cities
Nearby zip codes
Other Fishers Topics
