Welcome to refined living in the highly sought-after Everett Woods community! This stunning new construction home offers 4 bedrooms, 3.5 bathrooms, and approximately 2,600 square feet of thoughtfully designed space, blending luxury, comfort, and craftsmanship throughout.
The main level features a spacious open-concept layout anchored by a gourmet kitchen complete with premium KitchenAid appliances, beautiful countertops, and custom cabinetry--perfect for both everyday living and entertaining. The main-level primary suite serves as a private retreat, showcasing a generous walk-in closet and a spa-inspired bathroom designed for relaxation.
Upstairs, you'll find additional bedrooms and a versatile loft space ideal for a second living area, home office, or playroom.
Located in the desirable Hardin Valley School District, this home offers both convenience and access to top-rated schools, making it an exceptional opportunity in West Knoxville.
📍 12516 Dalton View Lane, Knoxville, TN 37932
Schedule your private showing and experience the quality and lifestyle this home has to offer.
Sold for $569,000
$569,000
12516 Dalton View Ln, Knoxville, TN 37932
4beds
2,600sqft
Single Family Residence
Built in 2025
5,662 Square Feet Lot
$567,000 Zestimate®
$219/sqft
$3,350 Estimated rent
Home value
$567,000
$539,000 - $595,000
$3,350/mo
Zestimate® history
Owner options
List your home for rent
$3,350/mo
Rent Zestimate®
Find your next renter with Zillow Rental Manager. Plus, with online applications, you can quickly screen prospective tenants – for free.
$3,350/mo
Rent Zestimate®
Refinance and save
$3,523/mo
Est. payment
Refinancing to a lower rate could help reduce your monthly payments and save thousands over the life of the loan.
$3,523/mo
Est. payment
Explore your selling options
Work with a Zillow partner agent
Leverage their expertise and Zillow's premium Showcase listings to get your home seen by more buyers.
Get startedList with your own agent
Get your home in front of millions of buyers by listing it on Zillow.
Learn how to do itSell it yourself
Take full control of how buyers see your home on Zillow by listing For Sale by Owner (FSBO).
List your homeWhat's special
Main-level primary suiteSpacious open-concept layoutGourmet kitchenPremium kitchenaid appliancesGenerous walk-in closetBeautiful countertopsCustom cabinetry
Zillow last checked:
Listing updated:
Listed by:
Tausha Price,
Elite Realty,
Savannah Price 865-640-6507,
Elite Realty
Bought with:
Tausha Price, 230699
Elite Realty
Source: East Tennessee Realtors,MLS#: 1336714
Facts & features
Interior
Bedrooms & bathrooms
- Bedrooms: 4
- Bathrooms: 4
- Full bathrooms: 3
- 1/2 bathrooms: 1
Rooms
- Room types: Bonus Room
Heating
- Central, Electric
Cooling
- Central Air
Appliances
- Included: Dishwasher, Disposal, Microwave, Range
Features
- Walk-In Closet(s), Kitchen Island, Pantry, Eat-in Kitchen, Bonus Room
- Flooring: Tile
- Windows: Windows - Vinyl, Insulated Windows
- Basement: None
- Number of fireplaces: 1
- Fireplace features: Insert
Interior area
- Total structure area: 2,600
- Total interior livable area: 2,600 sqft
Property
Parking
- Total spaces: 2
- Parking features: Garage Door Opener, Attached, Main Level
- Attached garage spaces: 2
Features
- Exterior features: Prof Landscaped
- Has view: Yes
- View description: Country Setting
Lot
- Size: 5,662 Square Feet
- Dimensions: 50 x 133.06 x IRR
- Features: Cul-De-Sac, Irregular Lot, Level, Rolling Slope
Details
- Parcel number: 141FC043
Construction
Type & style
- Home type: SingleFamily
- Architectural style: Craftsman,Contemporary
- Property subtype: Single Family Residence
Materials
- Vinyl Siding, Brick
Condition
- Year built: 2025
Utilities & green energy
- Sewer: Public Sewer
- Water: Public
Community & HOA
Community
- Features: Sidewalks
- Security: Smoke Detector(s)
- Subdivision: Everett Woods Phase 2B
HOA
- Has HOA: Yes
- Services included: All Amenities
- HOA fee: $250 annually
Location
- Region: Knoxville
Financial & listing details
- Price per square foot: $219/sqft
- Tax assessed value: $187,600
- Annual tax amount: $729
- Date on market: 4/14/2026
Price history
| Date | Event | Price |
|---|---|---|
| 8/14/2026 | Sold | $569,000-0.2%$219/sqft |
Source:  East Tennessee Realtors #1336714 Report a problem East Tennessee Realtors #1336714 Report a problem | ||
| 7/11/2026 | Pending sale | $569,900$219/sqft |
Source: East Tennessee Realtors #1336714 Report a problem | ||
| 4/14/2026 | Listed for sale | $569,900$219/sqft |
Source: East Tennessee Realtors #1336714 Report a problem | ||
| 4/14/2026 | Listing removed | $569,900$219/sqft |
Source: East Tennessee Realtors #1330080 Report a problem | ||
| 2/20/2026 | Listed for sale | $569,900$219/sqft |
Source: East Tennessee Realtors #1330080 Report a problem | ||
| 12/3/2025 | Listing removed | $569,900$219/sqft |
Source: East Tennessee Realtors #1314162 Report a problem | ||
| 9/3/2025 | Listed for sale | $569,900$219/sqft |
Source: East Tennessee Realtors #1314162 Report a problem | ||
| 9/2/2025 | Listing removed | $569,900$219/sqft |
Source: East Tennessee Realtors #1301045 Report a problem | ||
| 5/17/2025 | Listed for sale | $569,900$219/sqft |
Source: East Tennessee Realtors #1301045 Report a problem | ||
Public tax history
| Year | Property taxes | Tax assessment |
|---|---|---|
| 2025 | $729 +158.5% | $46,900 +158.8% |
| 2024 | $282 | $18,125 |
| 2023 | $282 | $18,125 |
Find assessor info on the county website
Neighborhood: 37932
Nearby homes
- $525,0004 bd3 ba2.4k sqft1130 Cedar Break Dr, Knoxville, TN 37932Sold

- $587,0004 bd3 ba2.7k sqft12618 Happy Valley St, Knoxville, TN 37932Sold
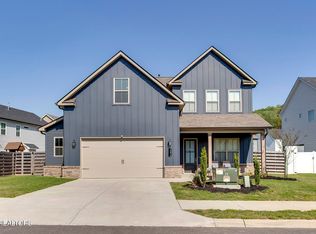
- $550,0004 bd3 ba2.4k sqft1154 Cedar Break Dr, Knoxville, TN 37932Sold

- $535,0004 bd3 ba2.3k sqft1106 Cedar Break Dr, Knoxville, TN 37932For Sale
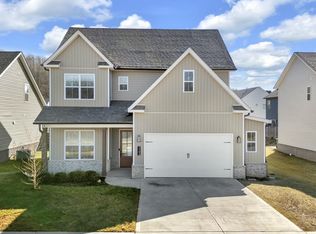
- $530,0004 bd3 ba2.8k sqft924 Belle Pond Ave, Knoxville, TN 37932Sold
- $479,9003 bd2 ba1.9k sqft1137 Cedar Break Dr, Knoxville, TN 37932Off Market
- $542,2003 bd3 ba2.7k sqft1133 Cedar Break Dr, Knoxville, TN 37932Off Market
- $493,3003 bd2 ba2k sqft1141 Cedar Break Dr, Knoxville, TN 37932Off Market
Nearby schools
GreatSchools rating
- 9/10Hardin Valley Elementary SchoolGrades: PK-5Distance: 3.6 mi
- 8/10Hardin Valley Middle SchoolGrades: 6-8Distance: 3.6 mi
- 7/10Hardin Valley AcademyGrades: 9-12Distance: 3.9 mi
Schools provided by the listing agent
- Elementary: Hardin Valley
- Middle: Hardin Valley
- High: Hardin Valley Academy
Source: East Tennessee Realtors. This data may not be complete. We recommend contacting the local school district to confirm school assignments for this home.
Get a cash offer in 3 minutes
Find out how much your home could sell for in as little as 3 minutes with a no-obligation cash offer.
Estimated market value
$567,000
Get a cash offer in 3 minutes
Find out how much your home could sell for in as little as 3 minutes with a no-obligation cash offer.
Estimated market value
$567,000
- Tennessee
- Knox County
- Knoxville
- 37932
- 12516 Dalton View Ln
Nearby cities
Nearby neighborhoods
Nearby zip codes
Other Knoxville Topics
