Skip main navigation
Active
  • $485,000

    12516 Dominick Cir, Minnetonka, MN 55343

    4beds
    2,000sqft
    : 
    $3,052/mo
    Get pre-qualified
    Single Family
    Built in 1960
    0.6 Acres Lot
    $484,900 Zestimate®
    $243/sqft
    $-- HOA

    What's special

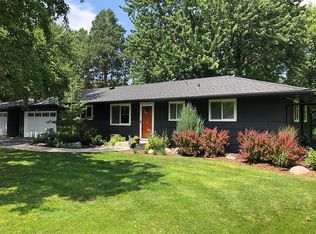
    Picture perfect living! Quiet culdesac with private backyard on 0.6 acres. Updated and upgraded one-story with finished walkout lower level. Massive attached garage was built in 2005 with lots of natural light and a floor drain, and has square footage to fit three cars, being about 30’ wide x 24’ deep. Open concept floor plan with large windows keep the home bright! Three bedrooms on the main level and one down. Beautiful kitchen and bathrooms! Both bathrooms are full bathrooms, and one of them is connected to a bedroom. 8-foot wide patio door walks out to large deck. Some of the many recent updates include: kitchen floors / quartz counters / sink / faucet, roof & water heater in 2021, garage door weatherstripping, radon mitigation system, washer & dryer, interior & exterior paint, and more! New furnace & air conditioner in 2018. Attic was reinsulated in 2005. Tons of closets, storage, and shelves. Appreciate having the gas range, tile backsplash, cabinets that go up to the ceiling, real hardwood floors, vinyl windows, atrium & bay windows, crown molding, knockdown ceilings, solid wood paneled doors, wet bar, water softener, wired for future hot tub, covered entry, and established trees. Stamped & colored concrete patio + firepit area. Aluminum soffits, fascia, and gutters. Only three owners, you can be the fourth! Pride of ownership shines! Move right in! Convenient and in demand location near Shady Oak Beach, downtown Hopkins, Light Rail, restaurants, shops, paths, trails, parks, and everyday conveniences!
    8 days
    1,406
    138

    Likely to sell faster than

    Zillow last checked:

    Listing updated:

    Listed by:

    Benjamin C Dzurik 612-751-8732,

    Keller Williams Premier Realty Lake Minnetonka,

    Alexander L Dzurik 612-751-9046

    Source: NorthstarMLS as distributed by MLS GRID,MLS#: 7025424MLS Logo

      Facts & features

      Interior

      Bedrooms & bathrooms
      • Bedrooms: 4
      • Bathrooms: 2
      • Full bathrooms: 2
      Bedroom
      • Level: Main
      • Area: 168 Square Feet
      • Dimensions: 14x12
      Bedroom 2
      • Level: Main
      • Area: 121 Square Feet
      • Dimensions: 11x11
      Bedroom 3
      • Level: Main
      • Area: 110 Square Feet
      • Dimensions: 11x10
      Bedroom 4
      • Level: Lower
      • Area: 143 Square Feet
      • Dimensions: 13x11
      Other
      • Level: Lower
      • Area: 108 Square Feet
      • Dimensions: 12x9
      Deck
      • Level: Main
      • Area: 208 Square Feet
      • Dimensions: 16x13
      Family room
      • Level: Lower
      • Area: 364 Square Feet
      • Dimensions: 26x14
      Informal dining room
      • Level: Main
      • Area: 100 Square Feet
      • Dimensions: 10x10
      Kitchen
      • Level: Main
      • Area: 80 Square Feet
      • Dimensions: 10x8
      Living room
      • Level: Main
      • Area: 168 Square Feet
      • Dimensions: 14x12
      Patio
      • Level: Lower
      • Area: 360 Square Feet
      • Dimensions: 24x15
      Heating
      • Forced Air
      Cooling
      • Central Air
      Appliances
      • Included: Dishwasher, Dryer, Microwave, Range, Refrigerator, Washer, Water Softener Owned
      • Laundry: Lower Level, Laundry Room, Sink, In Unit, Washer Hookup
      Features
      • Basement: Block,Egress Window(s),Finished,Storage Space,Tile Shower,Walk-Out Access
      • Has fireplace: No
      Interior area
      • Total structure area: 2,335
      • Total interior livable area: 2,000 sqft
      • Finished area above ground: 1,148
      • Finished area below ground: 852
      Video & virtual tour

      Property

      Parking
      • Total spaces: 2
      • Parking features: Attached, Asphalt, Floor Drain, Garage Door Opener, Storage
      • Attached garage spaces: 2
      • Has uncovered spaces: Yes
      Accessibility
      • Accessibility features: None
      Features
      • Levels: One
      • Stories: 1
      • Patio & porch: Covered, Deck, Front Porch, Patio, Porch
      Lot
      • Size: 0.6 Acres
      • Dimensions: 153 x 145 x 133 x 142 x 37 x 37
      Details
      • Foundation area: 1187
      • Parcel number: 2611722230016
      • Zoning description: Residential-Single Family

      Construction

      Type & style
      • Home type: SingleFamily
      • Property subtype: Single Family
      Materials
      • Roof: Age 8 Years or Less
      Condition
      • New construction: No
      • Year built: 1960

      Utilities & green energy

      • Gas: Natural Gas
      • Sewer: City Sewer/Connected
      • Water: City Water/Connected

      Community & HOA

      Community
      • Subdivision: Dominick Court
      HOA
      • Has HOA: No
      Location
      • Region: Minnetonka

      Financial & listing details

      • Price per square foot: $243/sqft
      • Tax assessed value: $440,600
      • Annual tax amount: $5,679
      • Date on market: 8/21/2026

        Estimated market value

        $484,900

        $461,000 - $509,000

        $2,722/mo

        Price history

        DateEventPrice
        8/28/2026Listed for sale$485,000+10.2%$243/sqft
        Source: NorthstarMLS as distributed by MLS GRID #7025424 Report a problem
        9/13/2024Listing removed$2,895$1/sqft
        Source: Zillow Rentals Report a problem
        8/10/2024Listed for rent$2,895$1/sqft
        Source: Zillow Rentals Report a problem
        4/23/2023Listing removed--
        Source: Zillow Rentals Report a problem
        4/17/2023Price change$2,895+1%$1/sqft
        Source: Zillow Rentals Report a problem
        4/16/2023Listed for rent$2,865+2.5%$1/sqft
        Source: Zillow Rentals Report a problem
        2/6/2022Listing removed--
        Source: Zillow Rental Network Premium Report a problem
        1/28/2022Listed for rent$2,795$1/sqft
        Source: Zillow Rental Network Premium Report a problem
        12/9/2021Sold$440,000-4.3%$220/sqft
        Source: NorthstarMLS as distributed by MLS GRID #6125840 Report a problem
        12/7/2021Pending sale$460,000$230/sqft
        Source: NorthstarMLS as distributed by MLS GRID #6125840 Report a problem
        11/11/2021Listed for sale$460,000+41.5%$230/sqft
        Source: NorthstarMLS as distributed by MLS GRID #6125840 Report a problem
        6/15/2007Sold$325,000+88.8%$163/sqft
        Source: Public Record Report a problem
        1/22/2001Sold$172,100$86/sqft
        Source: Public Record Report a problem

        Public tax history

        YearProperty taxesTax assessment
        2025$5,284 +4.1%$440,600 +2.2%
        2024$5,078 +8.2%$431,000 +0.2%
        2023$4,693 +9.8%$430,100 +7%
        2022$4,276 +2.4%$402,000 +16.1%
        2021$4,177 -3.3%$346,200 +1.9%
        2020$4,321 +3.4%$339,900 +1.9%
        2019$4,177 -3.3%$333,400 +4.7%
        2018$4,321 +12.8%$318,500 +19.6%
        2017$3,831 +7.8%$266,300 -4.1%
        2016$3,555 -7.1%$277,800 +3.7%
        2015$3,829 +1.5%$267,900 +9.3%
        2014$3,773 +13.9%$245,100 +4.4%
        2013$3,314 -1.7%$234,700 -4.1%
        2012$3,369 +4.8%$244,800 -3.3%
        2011$3,214 -1.4%$253,100 -9.1%
        2010$3,258 -1%$278,500 -7%
        2009$3,291 +15.1%$299,500 +18.3%
        2006$2,859 +12.1%$253,100 +11.6%
        2005$2,550 +12.9%$226,800 +16.7%
        2004$2,259 +18%$194,300 +19.3%
        2002$1,915 -26.8%$162,800
        2001$2,616 --
        Find assessor info on the county website

        Monthly payment

        Est. payment

        Payment breakdown

        Explore the cost of this home by adjusting the details. Changes won't be saved.
        All calculations are estimates and provided by Zillow, Inc. for informational purposes only. Actual amounts may vary.
        HOA fees may include property taxes on listings classified as Co-Ops. Contact the listing agent and/or owner for fee details.
        See how much you could borrow to make a competitive offer.

        Climate risks

        Neighborhood: 55343

        Getting around

        11 / 100
        Car-Dependent
        0 / 100
        No Nearby Transit
        19 / 100
        Somewhat Bikeable

        Nearby schools

        GreatSchools rating

        A local agent can set up tours, give advice and negotiate with sellers.

        Browse local experts