It’s got style, it’s got class! This Charleston-inspired home is calling you home. Located in the highly sought-after Vermillion neighborhood, residents enjoy two community pools, a playground, walking trails, its very own neighborhood restaurant, Harvey's, & wonderful neighbors who make this community feel special.
Built in 2018, this home features two charming front porches and a cozy back patio that’s perfect for relaxing and enjoying spring sunsets. Step inside and you’re welcomed by tall ceilings, an open floor plan, and a beautifully designed kitchen. The kitchen features quartz countertops, a farmhouse sink, gas cooktop, Frigidaire double oven, and a chef’s pantry—perfect for cooking and entertaining.
The kitchen opens seamlessly to the living room, which features a gas fireplace and breakfast nook, creating a warm and inviting space for gatherings. Just off the front door is a versatile flex room that could easily be used as a playroom, dining room, or home office.
This home also includes plantation shutters throughout and whole-home surround sound with Bluetooth capability. On the main floor, you’ll find one bedroom and a full bathroom, perfect for guests or multi-generational living.
Upstairs, the spacious primary suite features an en-suite bathroom with a garden tub, walk-in shower, and custom built-in closet system designed to keep everything organized. The upper level also includes three additional bedrooms, with one currently set up as an incredible movie room featuring a 140-inch projector screen and surround sound—perfect for movie nights at home.
Located just minutes from shopping, dining, and everything Huntersville and Lake Norman have to offer, Vermillion is known for its vibrant community atmosphere and beautiful streetscapes. Whether you're enjoying time on the front porch, hosting friends and family, or taking advantage of the neighborhood amenities, 12516 Es Draper Dr offers the perfect blend of comfort, charm, and community living.
Closed
$730,000
12516 Es Draper Dr, Huntersville, NC 28078
5beds
3,192sqft
Single Family Residence
Built in 2018
0.2 Acres Lot
$732,100 Zestimate®
$229/sqft
$3,322 Estimated rent
Home value
$732,100
$681,000 - $783,000
$3,322/mo
Zestimate® history
Owner options
List your home for rent
$3,322/mo
Rent Zestimate®
Find your next renter with Zillow Rental Manager. Plus, with online applications, you can quickly screen prospective tenants – for free.
$3,322/mo
Rent Zestimate®
Refinance and save
$5,003/mo
Est. payment
Refinancing to a lower rate could help reduce your monthly payments and save thousands over the life of the loan.
$5,003/mo
Est. payment
Explore your selling options
Work with a Zillow partner agent
Leverage their expertise and Zillow's premium Showcase listings to get your home seen by more buyers.
Get startedList with your own agent
Get your home in front of millions of buyers by listing it on Zillow.
Learn how to do itSell it yourself
Take full control of how buyers see your home on Zillow by listing For Sale by Owner (FSBO).
List your homeWhat's special
Gas fireplaceTall ceilingsTwo charming front porchesVersatile flex roomOpen floor planGas cooktopFrigidaire double oven
Zillow last checked:
Listing updated:
Listed by:
Alexa Jordan Alexa@HHCarolinas.com,
EXP Realty LLC Mooresville
Bought with:
Amy Baker
Howard Hanna Allen Tate Huntersville
Source: Canopy MLS as distributed by MLS GRID,MLS#: 4354814
Facts & features
Interior
Bedrooms & bathrooms
- Bedrooms: 5
- Bathrooms: 3
- Full bathrooms: 3
- Main level bedrooms: 1
Primary bedroom
- Features: Ceiling Fan(s), En Suite Bathroom, Tray Ceiling(s)
- Level: Upper
Bedroom s
- Features: Walk-In Closet(s)
- Level: Upper
Bedroom s
- Features: Walk-In Closet(s)
- Level: Upper
Bedroom s
- Features: Walk-In Closet(s)
- Level: Upper
Bedroom s
- Level: Main
Bathroom full
- Features: Garden Tub, Walk-In Closet(s)
- Level: Main
Bathroom full
- Level: Upper
Bathroom full
- Level: Main
Breakfast
- Level: Main
Dining room
- Level: Main
Kitchen
- Features: Kitchen Island, Open Floorplan, Walk-In Pantry
- Level: Main
Laundry
- Level: Upper
Living room
- Features: Open Floorplan
- Level: Main
Heating
- Central
Cooling
- Central Air
Appliances
- Included: Convection Oven, Dishwasher, Disposal, Exhaust Hood, Gas Cooktop, Gas Water Heater, Microwave, Wall Oven
- Laundry: Laundry Room, Upper Level
Features
- Soaking Tub, Kitchen Island, Open Floorplan, Walk-In Closet(s), Walk-In Pantry
- Flooring: Carpet, Tile, Wood
- Doors: French Doors
- Has basement: No
- Attic: Pull Down Stairs
- Fireplace features: Gas Log, Living Room
Interior area
- Total structure area: 3,192
- Total interior livable area: 3,192 sqft
- Finished area above ground: 3,192
- Finished area below ground: 0
Property
Parking
- Total spaces: 2
- Parking features: Driveway, Attached Garage, Garage Faces Front, Garage on Main Level
- Attached garage spaces: 2
- Has uncovered spaces: Yes
Features
- Levels: Two
- Stories: 2
- Patio & porch: Front Porch, Patio
- Exterior features: In-Ground Irrigation
- Pool features: Community
Lot
- Size: 0.2 Acres
- Features: Level, Private
Details
- Parcel number: 01927163
- Zoning: NR
- Special conditions: Standard
Construction
Type & style
- Home type: SingleFamily
- Architectural style: Charleston
- Property subtype: Single Family Residence
Materials
- Hardboard Siding
- Foundation: Slab
Condition
- New construction: No
- Year built: 2018
Utilities & green energy
- Sewer: Public Sewer
- Water: City
- Utilities for property: Fiber Optics, Underground Utilities
Community & HOA
Community
- Features: Clubhouse, Dog Park, Playground, Sidewalks, Street Lights
- Security: Security System, Smoke Detector(s)
- Subdivision: Vermillion
HOA
- Has HOA: Yes
- HOA fee: $700 annually
- HOA name: Kuester Management Group
Location
- Region: Huntersville
Financial & listing details
- Price per square foot: $229/sqft
- Tax assessed value: $566,700
- Annual tax amount: $4,290
- Date on market: 3/13/2026
- Cumulative days on market: 11 days
- Listing terms: Cash,Conventional,VA Loan
- Road surface type: Concrete, Paved
Price history
| Date | Event | Price |
|---|---|---|
| 5/1/2026 | Sold | $730,000-1.4%$229/sqft |
Source:  Canopy MLS as distributed by MLS GRID #4354814 Report a problem Canopy MLS as distributed by MLS GRID #4354814 Report a problem | ||
| 3/24/2026 | Pending sale | $740,000$232/sqft |
Source: Canopy MLS as distributed by MLS GRID #4354814 Report a problem | ||
| 3/13/2026 | Listed for sale | $740,000+83.6%$232/sqft |
Source: Canopy MLS as distributed by MLS GRID #4354814 Report a problem | ||
| 8/31/2018 | Sold | $403,000$126/sqft |
Source: Public Record Report a problem | ||
Public tax history
| Year | Property taxes | Tax assessment |
|---|---|---|
| 2025 | $4,290 +1.4% | $566,700 |
| 2024 | $4,230 +9.1% | $566,700 |
| 2023 | $3,877 +9.2% | $566,700 +43.5% |
| 2022 | $3,549 +0.5% | $394,900 |
| 2021 | $3,532 +0.7% | $394,900 |
| 2020 | $3,507 +0.2% | $394,900 |
| 2019 | $3,501 | $394,900 |
| 2018 | -- | -- |
Find assessor info on the county website
Neighborhood: 28078
Nearby homes
- $634,9003 bd2 ba2.6k sqft12512 Es Draper Dr, Huntersville, NC 28078Off Market
- $841,2005 bd5 ba4.1k sqft14817 Marymont Ave, Huntersville, NC 28078Off Market

- $684,8003 bd3 ba2.9k sqft12508 Es Draper, Huntersville, NC 28078Off Market
- $754,2005 bd5 ba3.6k sqft14811 Marymont Ave, Huntersville, NC 28078Off Market
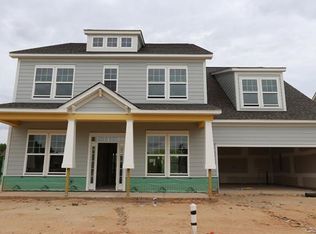
- $723,4003 bd3 ba2.9k sqft12508 Es Draper Dr, Huntersville, NC 28078Off Market
- $695,0004 bd3 ba3.4k sqft9723 Andres Duany Dr, Huntersville, NC 28078Off Market
- $652,0005 bd4 ba3.1k sqft9729 Andres Duany Dr, Huntersville, NC 28078Off Market
- $708,7005 bd5 ba3.5k sqft9717 Andres Duany Dr, Huntersville, NC 28078Off Market
Nearby schools
GreatSchools rating
- 4/10Legette Blythe ElementaryGrades: PK-5Distance: 2.1 mi
- 2/10John M Alexander MiddleGrades: 6-8Distance: 2.2 mi
- 6/10North Mecklenburg HighGrades: 9-12Distance: 2.4 mi
Schools provided by the listing agent
- Elementary: Blythe
- Middle: J.M. Alexander
- High: North Mecklenburg
Source: Canopy MLS as distributed by MLS GRID. This data may not be complete. We recommend contacting the local school district to confirm school assignments for this home.
Get a cash offer in 3 minutes
Find out how much your home could sell for in as little as 3 minutes with a no-obligation cash offer.
Estimated market value
$732,100
Get a cash offer in 3 minutes
Find out how much your home could sell for in as little as 3 minutes with a no-obligation cash offer.
Estimated market value
$732,100
- North Carolina
- Mecklenburg County
- Huntersville
- 28078
- 12516 Es Draper Dr
Nearby cities
Nearby zip codes
Other Huntersville Topics
