Welcome to the highly desirable West Autumn community, where this spacious and beautifully updated 5-bedroom, 5.5-bath home offers the perfect blend of luxury and comfort. The completely renovated kitchen is a true showstopper, featuring custom cabinetry by S&W Woodworking, a stunning range hood, all new appliances, and sleek quartz countertops. Thoughtful touches like a dedicated coffee bar and beverage fridge make everyday living and entertaining effortless. Just off the kitchen, a cozy breakfast nook opens to a second-story deck with walkout access to the lower patio and firepit—ideal for enjoying the outdoors year-round. The impressive 19-foot ceilings in the great room are highlighted by floor-to-ceiling windows, which fill the room with natural light. The room is anchored by a dramatic floor-to-ceiling stone fireplace flanked by expansive windows. The main level also offers a formal dining room and a vaulted-ceiling den, perfect for a home office or quiet retreat. The primary suite is conveniently located on the main level and features a private ensuite, walk-in closet, and direct access to its own deck for a peaceful escape. Upstairs, you’ll find three generously sized bedrooms and two full bathrooms. The finished lower level is designed for entertaining, and includes a large recreation area, bar space, a fifth bedroom, and two additional full bathrooms. Step outside to a fully fenced yard, complete with multiple outdoor living spaces perfect for relaxing or hosting guests. Recent updates include a new roof, new HVAC system, luxury vinyl plank flooring throughout the main level, and a complete kitchen renovation—offering peace of mind and modern style throughout. Residents of West Autumn enjoy wonderful community amenities, including walking paths, scenic ponds, a neighborhood pool, and tennis courts.
Closed
$630,000
12516 Golden Harvest Dr, Fort Wayne, IN 46845
5beds
4,103sqft
Single Family Residence
Built in 2001
0.38 Acres Lot
$633,400 Zestimate®
$--/sqft
$3,339 Estimated rent
Home value
$633,400
$576,000 - $690,000
$3,339/mo
Zestimate® history
Owner options
List your home for rent
$3,339/mo
Rent Zestimate®
Find your next renter with Zillow Rental Manager. Plus, with online applications, you can quickly screen prospective tenants – for free.
$3,339/mo
Rent Zestimate®
Refinance and save
$4,814/mo
Est. payment
Refinancing to a lower rate could help reduce your monthly payments and save thousands over the life of the loan.
$4,814/mo
Est. payment
Explore your selling options
Work with a Zillow partner agent
Leverage their expertise and Zillow's premium Showcase listings to get your home seen by more buyers.
Get startedList with your own agent
Get your home in front of millions of buyers by listing it on Zillow.
Learn how to do itSell it yourself
Take full control of how buyers see your home on Zillow by listing For Sale by Owner (FSBO).
List your homeWhat's special
Fully fenced yardDramatic floor-to-ceiling stone fireplaceSleek quartz countertopsFormal dining roomCozy breakfast nookBar spaceLarge recreation area
Zillow last checked:
Listing updated:
Listed by:
Joelle Ruefer Cell:260-615-9085,
Encore Sotheby's International Realty
Bought with:
Jody Hurley, RB14042002
Coldwell Banker Real Estate Gr
Source: IRMLS,MLS#: 202612510
Facts & features
Interior
Bedrooms & bathrooms
- Bedrooms: 5
- Bathrooms: 6
- Full bathrooms: 5
- 1/2 bathrooms: 1
- Main level bedrooms: 1
Bedroom 1
- Level: Main
Bedroom 2
- Level: Upper
Dining room
- Level: Main
- Area: 156
- Dimensions: 13 x 12
Family room
- Level: Lower
- Area: 480
- Dimensions: 32 x 15
Kitchen
- Level: Main
- Area: 240
- Dimensions: 20 x 12
Living room
- Level: Main
- Area: 306
- Dimensions: 18 x 17
Office
- Level: Main
- Area: 132
- Dimensions: 12 x 11
Heating
- Natural Gas, Forced Air
Cooling
- Central Air
Appliances
- Included: Disposal, Dishwasher, Microwave, Refrigerator, Washer, Dryer-Electric, Gas Range
- Laundry: Dryer Hook Up Gas/Elec
Features
- Ceiling Fan(s), Soaking Tub
- Basement: Daylight,Finished
- Number of fireplaces: 1
- Fireplace features: Living Room
Interior area
- Total structure area: 4,626
- Total interior livable area: 4,103 sqft
- Finished area above ground: 2,713
- Finished area below ground: 1,390
Property
Parking
- Total spaces: 3
- Parking features: Attached, Garage Door Opener
- Attached garage spaces: 3
Features
- Levels: One and One Half
- Stories: 1.5
- Pool features: Association
- Fencing: Full
Lot
- Size: 0.38 Acres
- Dimensions: 110x150
- Features: Level, Near Walking Trail
Details
- Parcel number: 020227408005.000057
Construction
Type & style
- Home type: SingleFamily
- Property subtype: Single Family Residence
Materials
- Brick, Vinyl Siding
Condition
- New construction: No
- Year built: 2001
Utilities & green energy
- Sewer: City
- Water: City
Community & HOA
Community
- Features: Pool, Tennis Court(s)
- Subdivision: West Autumn
HOA
- Has HOA: Yes
- HOA fee: $981 annually
Location
- Region: Fort Wayne
Financial & listing details
- Tax assessed value: $533,800
- Annual tax amount: $3,990
- Date on market: 4/10/2026
- Listing terms: Conventional
Price history
| Date | Event | Price |
|---|---|---|
| 5/13/2026 | Sold | $630,000-3.1% |
Source:  IRMLS #202612510 Report a problem IRMLS #202612510 Report a problem | ||
| 4/15/2026 | Pending sale | $649,900 |
Source: IRMLS #202612510 Report a problem | ||
| 4/10/2026 | Listed for sale | $649,900+19.5% |
Source: IRMLS #202612510 Report a problem | ||
| 9/8/2023 | Sold | $544,000-1.1% |
Source: IRMLS #202327583 Report a problem | ||
| 8/30/2023 | Pending sale | $550,000 |
Source: IRMLS #202327583 Report a problem | ||
| 8/4/2023 | Listed for sale | $550,000+93.3% |
Source: IRMLS #202327583 Report a problem | ||
| 2/28/2010 | Listing removed | $284,500$69/sqft |
Source: Roth Wehrly Graber #200914102 Report a problem | ||
| 1/23/2010 | Price change | $284,500-5.1%$69/sqft |
Source: Roth Wehrly Graber #200914102 Report a problem | ||
| 11/10/2009 | Listed for sale | $299,900+27.6%$73/sqft |
Source: Roth Wehrly Graber #200914102 Report a problem | ||
| 10/27/2009 | Sold | $235,000$57/sqft |
Source: Public Record Report a problem | ||
Public tax history
| Year | Property taxes | Tax assessment |
|---|---|---|
| 2025 | $4,347 +3.2% | $533,800 -1% |
| 2024 | $4,213 +16% | $539,200 +2.5% |
| 2023 | $3,632 +3.4% | $526,000 +17.7% |
| 2022 | $3,512 +5.9% | $446,800 +9.9% |
| 2021 | $3,315 +4.8% | $406,600 +6.9% |
| 2020 | $3,162 +1.4% | $380,200 +7.2% |
| 2019 | $3,117 +0.7% | $354,700 +3% |
| 2018 | $3,094 +0.5% | $344,300 +5.7% |
| 2017 | $3,078 -3.9% | $325,800 +3.1% |
| 2016 | $3,204 -1.7% | $315,900 -3% |
| 2014 | $3,258 +2.2% | $325,800 +2.2% |
| 2013 | $3,187 -3.3% | $318,700 -3.3% |
| 2011 | $3,296 | $329,600 -13.3% |
| 2010 | -- | $380,100 -3.8% |
| 2007 | -- | $395,000 +19.2% |
| 2005 | -- | $331,500 |
| 2004 | -- | $331,500 +225% |
| 2001 | -- | $102,000 |
Find assessor info on the county website
Neighborhood: 46845
Nearby homes
- $575,9004 bd4 ba4.3k sqft12528 Golden Harvest Dr, Fort Wayne, IN 46845Off Market
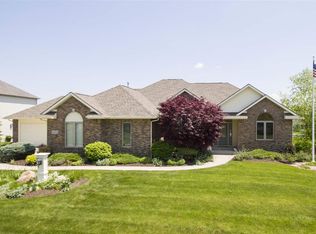
- $7,500-- bd-- ba-- sqft12504 Golden Harvest Dr, Fort Wayne, IN 46845Off Market
- $620,7004 bd3 ba3.9k sqft12504 Golden Harvest Dr, Fort Wayne, IN 46845Off Market
- $534,4004 bd4 ba3k sqft12515 Golden Harvest Dr, Fort Wayne, IN 46845Off Market
- $500,1004 bd4 ba3.7k sqft12511 Great Pines Cv, Fort Wayne, IN 46845Off Market
- $496,2004 bd4 ba3.4k sqft12527 Golden Harvest Dr, Fort Wayne, IN 46845Off Market
- $390,1003 bd3 ba2.6k sqft1833 Carvers Bay Run, Fort Wayne, IN 46845Off Market
- $4,700-- bd-- ba-- sqft1833 Carvers Bay Run, Fort wayne, IN 46845Off Market
Nearby schools
GreatSchools rating
- 7/10Perry Hill Elementary SchoolGrades: K-5Distance: 0.9 mi
- 8/10Maple Creek Middle SchoolGrades: 6-8Distance: 1.1 mi
- 9/10Carroll High SchoolGrades: 9-12Distance: 4 mi
Schools provided by the listing agent
- Elementary: Perry Hill
- Middle: Maple Creek
- High: Carroll
- District: Northwest Allen County
Source: IRMLS. This data may not be complete. We recommend contacting the local school district to confirm school assignments for this home.


Get pre-qualified for a loan
At Zillow Home Loans, we can pre-qualify you in as little as 5 minutes with no impact to your credit score.An equal housing lender. NMLS #10287.
Sell for more on Zillow
Get a Zillow Showcase℠ listing at no additional cost and you could sell for .
$633,400
2% more
+$12,668
With Zillow Showcase(estimated)
$646,068
- Indiana
- Allen County
- Fort Wayne
- 46845
- 12516 Golden Harvest Dr
Nearby cities
Nearby neighborhoods
Nearby zip codes
Other Fort Wayne Topics
