Skip main navigation
Sold for $1,080,000
  • $1,080,000

    12516 Hawk Stone Dr, Colorado Springs, CO 80921

    4beds
    3,958sqft
    Single Family Residence
    Built in 2018
    9,962.17 Square Feet Lot
    $1,061,100 Zestimate®
    $273/sqft
    $3,949 Estimated rent

    Home value

    $1,061,100

    $1.01M - $1.11M

    $3,949/mo

    Zestimate® history
    Loading
    Loading...

    Owner options

    List your home for rent

    $3,949/mo

    Rent Zestimate®

    Find your next renter with Zillow Rental Manager. Plus, with online applications, you can quickly screen prospective tenants – for free.

    Learn more

    $3,949/mo

    Rent Zestimate®

    Refinance and save

    $7,003/mo

    Est. payment

    Refinancing to a lower rate could help reduce your monthly payments and save thousands over the life of the loan.

    See today's rates

    $7,003/mo

    Est. payment

    Explore your selling options

    Work with a Zillow partner agent

    Leverage their expertise and Zillow's premium Showcase listings to get your home seen by more buyers.

    Get started

    List with your own agent

    Get your home in front of millions of buyers by listing it on Zillow.

    Learn how to do it

    Sell it yourself

    Take full control of how buyers see your home on Zillow by listing For Sale by Owner (FSBO).

    List your home

    What's special

    Private covered deckAthletic clubOversized three-car garageFarmhouse sinkOutdoor oasisAutomatic camerasOutdoor lighting
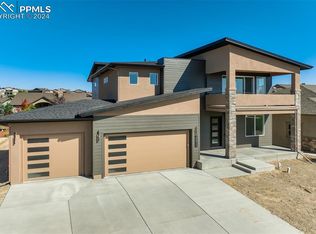
    This beautiful two-story home in the coveted Flying Horse community would grace the covers of many luxury magazines. Off the entrance is a private main floor office & powder bathroom w/ wallpaper & custom lighting. The home’s great room has a floor-to-ceiling slate fireplace, accent wall & surround sound. This chef’s dream kitchen has brand-new appliances, including a touchscreen Samsung refrigerator, Samsung dishwasher, a custom akdy hood, Samsung double ovens & Zline stove. The quartz countertops, farmhouse sink, granite slab backsplash, custom cabinets & lighting are the perfect accents. This kitchen has two pantries, including a prep pantry w/ coffee bar. Across from this pantry is a convenient drop-zone & custom dog water station w/ pot filler. Upstairs, the primary suite has recently been remodeled w/ accent wall, custom lighting, private covered deck, remodeled primary bathroom & custom closet w/ its own washer & dryer. There are two additional bedrooms on the upper level, one w/ an en-suite bathroom & walk-in closet. Powder coated metal & wood railing lead you to the breathtaking basement w/ an additional bedroom, great room, game space, workout area & additional laundry room. Beautiful views of Pike’s Peak greet you as escape to this home’s outdoor oasis w/ custom pergola, outdoor lighting, custom water feature, concrete patio, hot tub/sauna pre-wire & gas line for bbq. The oversized three-car garage has custom cabinets & work area. This home has a hot water circulating system, home central humidifier, motorized shades throughout, plantation shutters, Ring homes security system w/ automatic cameras & lights, etc. (*see documents for a complete list of upgrades). Within walking distance is a large park with playground and one of Colorado’s top golf course communities: Flying Horse, athletic club w/ three pools & fine dining. This home has convenient access to I-25, dining, shopping & the Air Force Academy. The only thing this home overlooks is Pike’s Peak!

    Zillow last checked:

    Listing updated:

    Listed by:

    Brandy Pfalmer 303-968-0731,

    milehimodern

    Bought with:

    Non Member

    Non Member

    Source: elevateMLS,MLS#: 6027148MLS Logo

    Facts & features

    Interior

    Bedrooms & bathrooms
    • Bedrooms: 4
    • Bathrooms: 5
    • Full bathrooms: 4
    • 1/2 bathrooms: 1
    Basement
    • Area: 1202
    Heating
    • Forced Air
    Cooling
    • Central Air
    Appliances
    • Included: Dishwasher, Disposal, Double Oven, Oven, Refrigerator
    • Laundry: In Basement, Upper Level
    Features
    • 9Ft + Ceilings, French Doors, Great Room, Pantry, Smart Home Lighting
    • Flooring: Carpet, Tile, Wood
    • Windows: Window Coverings
    • Basement: Full,Finished
    • Number of fireplaces: 1
    • Fireplace features: Gas, One
    Interior area
    • Total structure area: 3,958
    • Total interior livable area: 3,958 sqft
    • Finished area above ground: 2,756
    • Finished area below ground: 1,202

    Property

    Parking
    • Total spaces: 3
    • Parking features: Attached, Oversized, Garage Amenities (Other), Concrete Driveway, Paved Driveway
    • Attached garage spaces: 3
    Features
    • Levels: Two
    • Stories: 2
    • Patio & porch: Concrete
    • Exterior features: Auto Sprinkler System
    • Fencing: None
    • Has view: Yes
    • View description: Mountain(s), View of Pikes Peak
    Lot
    • Size: 9,962 sqft
    • Features: See Remarks, HOA Required $, Landscaped
    Details
    • Parcel number: 6216203003

    Construction

    Type & style
    • Home type: SingleFamily
    • Property subtype: Single Family Residence
    Materials
    • Stucco
    • Roof: Composite Shingle
    Condition
    • Existing Home
    • New construction: No
    • Year built: 2018

    Utilities & green energy

    • Electric: 220 Volts in Garage
    • Water: Municipal
    • Utilities for property: Natural Gas Connected, Phone Available

    Community & neighborhood

    Security
    • Security features: Security System
    Community
    • Community features: Parks or Open Space
    Location
    • Region: Colorado Springs

    HOA & financial

    HOA
    • HOA fee: $780 annually
    • Services included: Trash Removal

    Other

    Other facts
    • Listing terms: Cash,Conventional,FHA,Other,VA Loan

    Price history

    DateEventPrice
    7/28/2023Sold$1,080,000-6.1%$273/sqft
    Source: elevateMLS #6027148 Report a problem
    6/2/2023Listed for sale$1,150,000+13.2%$291/sqft
    Source: elevateMLS #6027148 Report a problem
    5/9/2022Sold$1,016,000+12.9%$257/sqft
    Source: Public Record Report a problem
    4/1/2022Listed for sale$900,000+45.2%$227/sqft
    Source: elevateMLS #5922215 Report a problem
    3/27/2019Sold$620,000-3.1%$157/sqft
    Source: Public Record Report a problem
    3/4/2019Pending sale$640,000$162/sqft
    Source: Flying Horse Realty LLC #4073611 Report a problem
    2/28/2019Listed for sale$640,000+7.7%$162/sqft
    Source: Flying Horse Realty Llc #5941943 Report a problem
    7/19/2018Sold$594,100$150/sqft
    Source: Public Record Report a problem

    Public tax history

    YearProperty taxesTax assessment
    2024$6,213 +30.5%$61,490
    2023$4,763 -6.4%$61,490 +44.2%
    2022$5,089 $42,640 -2.8%
    2021-- $43,870 +5.9%
    2020$4,995 +0.7%$41,410
    2019$4,961 +47.3%$41,410 +39.8%
    2018$3,369 -5.8%$29,630 +5.9%
    2017$3,578 +6.2%$27,970 +108.9%
    2016$3,369 +110.9%$13,390 +385.1%
    2015$1,598 $2,760

    Find assessor info on the county website

    Neighborhood: Flying Horse

    Nearby schools

    GreatSchools rating
    Schools provided by the listing agent
    • Elementary: Discovery Canyon
    • Middle: Discovery Canyon
    • High: Discovery Canyon
    • District: Academy-20

    Source: elevateMLS. This data may not be complete. We recommend contacting the local school district to confirm school assignments for this home.

    Get a cash offer in 3 minutes
    Find out how much your home could sell for in as little as 3 minutes with a no-obligation cash offer.
    Estimated market value
    $1,061,100
    Get a cash offer in 3 minutes
    Find out how much your home could sell for in as little as 3 minutes with a no-obligation cash offer.
    Estimated market value
    $1,061,100