Welcome to your new townhome style condo in the highly desirable and amenity rich Braemar community! The light-filled kitchen showcases white cabinets, granite countertops and stainless-steel appliances. The spacious living room is brightened by a sliding glass door leading to an expansive wood deck atop a fully fenced backyard. Upstairs, you'll find two spacious bedrooms with a shared bathroom that has a luxury stall shower. In addition, the upper-level laundry is very convenient. The lower level offers a basement bedroom as well as a full bathroom with a tub/shower combo. Everyday conveniences include a bathroom on every level. Don’t miss out on the chance to make this beautiful home yours! It’s just a quick walk to not one, but two community pools, tot lots, and biking and walking trails for a healthy lifestyle. Get your friends together for a tennis match or Pickle-ball! Plus, you're just a short distance away from restaurants, shopping and commuter rails.
Sold for $470,000
$470,000
12516 Heykens Ln, Bristow, VA 20136
3beds
1,400sqft
Townhouse
Built in 1998
-- sqft lot
$472,600 Zestimate®
$336/sqft
$2,751 Estimated rent
Home value
$472,600
$440,000 - $510,000
$2,751/mo
Zestimate® history
Owner options
List your home for rent
$2,751/mo
Rent Zestimate®
Find your next renter with Zillow Rental Manager. Plus, with online applications, you can quickly screen prospective tenants – for free.
$2,751/mo
Rent Zestimate®
Refinance and save
$2,941/mo
Est. payment
Refinancing to a lower rate could help reduce your monthly payments and save thousands over the life of the loan.
$2,941/mo
Est. payment
Explore your selling options
Work with a Zillow partner agent
Leverage their expertise and Zillow's premium Showcase listings to get your home seen by more buyers.
Get startedList with your own agent
Get your home in front of millions of buyers by listing it on Zillow.
Learn how to do itSell it yourself
Take full control of how buyers see your home on Zillow by listing For Sale by Owner (FSBO).
List your homeWhat's special
Basement bedroomFully fenced backyardSliding glass doorGranite countertopsWhite cabinetsExpansive wood deckLuxury stall shower
Zillow last checked:
Listing updated:
Listed by:
Stephanie Smith 703-831-6806,
Select Premium Properties, Inc
Bought with:
Vera Boujaoude, 0225210685
Coldwell Banker Elite
Source: Bright MLS,MLS#: VAPW2093166
Facts & features
Interior
Bedrooms & bathrooms
- Bedrooms: 3
- Bathrooms: 3
- Full bathrooms: 2
- 1/2 bathrooms: 1
- Main level bathrooms: 1
Rooms
- Room types: Living Room, Dining Room, Primary Bedroom, Bedroom 2, Bedroom 3, Kitchen, Foyer, Laundry
Primary bedroom
- Level: Upper
Bedroom 2
- Level: Upper
Bedroom 3
- Level: Lower
Dining room
- Level: Main
Foyer
- Level: Lower
Kitchen
- Level: Main
Laundry
- Level: Upper
Living room
- Level: Main
Heating
- Central, Forced Air, Natural Gas
Cooling
- Ceiling Fan(s), Central Air, Programmable Thermostat, Electric
Appliances
- Included: Microwave, Dishwasher, Disposal, Dryer, Ice Maker, Oven/Range - Gas, Refrigerator, Stainless Steel Appliance(s), Cooktop, Washer, Water Heater, Gas Water Heater
- Laundry: Dryer In Unit, Washer In Unit, Upper Level, Laundry Room
Features
- Attic, Breakfast Area, Built-in Features, Ceiling Fan(s), Combination Dining/Living, Crown Molding, Entry Level Bedroom, Open Floorplan, Floor Plan - Traditional, Kitchen - Table Space, Recessed Lighting, Walk-In Closet(s), 9'+ Ceilings, Dry Wall, Tray Ceiling(s)
- Flooring: Carpet, Ceramic Tile, Vinyl
- Doors: Six Panel, Sliding Glass
- Windows: Double Pane Windows, Screens, Window Treatments
- Basement: Full,Finished,Garage Access,Interior Entry,Exterior Entry,Rear Entrance,Walk-Out Access
- Has fireplace: No
Interior area
- Total structure area: 1,600
- Total interior livable area: 1,400 sqft
- Finished area above ground: 1,088
- Finished area below ground: 312
Property
Parking
- Total spaces: 1
- Parking features: Inside Entrance, Concrete, Driveway, Attached
- Attached garage spaces: 1
- Has uncovered spaces: Yes
Accessibility
- Accessibility features: None
Features
- Levels: Three
- Stories: 3
- Patio & porch: Deck
- Exterior features: Lighting, Sidewalks, Street Lights
- Pool features: None
- Fencing: Full,Privacy,Back Yard,Wood
Lot
- Features: Front Yard, PUD, Rear Yard, Wooded, Suburban
Details
- Additional structures: Above Grade, Below Grade
- Parcel number: 7495934815.01
- Zoning: RPC
- Special conditions: Standard
Construction
Type & style
- Home type: Townhouse
- Architectural style: Colonial
- Property subtype: Townhouse
Materials
- Brick Front, Vinyl Siding
- Foundation: Slab
- Roof: Architectural Shingle,Asphalt
Condition
- New construction: No
- Year built: 1998
Utilities & green energy
- Sewer: Public Sewer
- Water: Public
Community & HOA
Community
- Condo and coop fee: $157 monthly
- Subdivision: Barr Hill At Inverness
HOA
- Has HOA: Yes
- Amenities included: Basketball Court, Bike Trail, Clubhouse, Common Grounds, Community Center, Jogging Path, Party Room, Picnic Area, Pool, Tennis Court(s), Tot Lots/Playground
- Services included: Common Area Maintenance, Management, Pool(s), Reserve Funds, Road Maintenance, Snow Removal, Trash
- HOA fee: $63 monthly
Location
- Region: Bristow
Financial & listing details
- Price per square foot: $336/sqft
- Tax assessed value: $410,300
- Annual tax amount: $3,876
- Date on market: 5/7/2025
- Listing agreement: Exclusive Agency
- Ownership: Condominium
Price history
| Date | Event | Price |
|---|---|---|
| 5/30/2025 | Sold | $470,000+1.1%$336/sqft |
Source:  Bright MLS #VAPW2093166 Report a problem Bright MLS #VAPW2093166 Report a problem | ||
| 5/10/2025 | Pending sale | $465,000$332/sqft |
Source: Bright MLS #VAPW2093166 Report a problem | ||
| 5/7/2025 | Listed for sale | $465,000+26.7%$332/sqft |
Source: Bright MLS #VAPW2093166 Report a problem | ||
| 4/3/2024 | Listing removed | -- |
Source: Zillow Rentals Report a problem | ||
| 3/18/2024 | Listed for rent | $2,600+13%$2/sqft |
Source: Zillow Rentals Report a problem | ||
| 8/18/2022 | Listing removed | -- |
Source: Zillow Rental Manager Report a problem | ||
| 7/28/2022 | Price change | $2,300-8%$2/sqft |
Source: Zillow Rental Manager Report a problem | ||
| 7/27/2022 | Listed for rent | $2,500$2/sqft |
Source: Zillow Rental Manager Report a problem | ||
| 11/22/2021 | Sold | $367,000+1.4%$262/sqft |
Source: Bright MLS #VAPW2010102 Report a problem | ||
| 10/17/2021 | Pending sale | $362,000$259/sqft |
Source: Bright MLS #VAPW2010102 Report a problem | ||
| 10/7/2021 | Listed for sale | $362,000+29.7%$259/sqft |
Source: Bright MLS #VAPW2010102 Report a problem | ||
| 9/7/2018 | Sold | $279,000-2.1%$199/sqft |
Source: Public Record Report a problem | ||
| 8/2/2018 | Pending sale | $285,000$204/sqft |
Source: Pearson Smith Realty, LLC #1002113862 Report a problem | ||
| 7/27/2018 | Listed for sale | $285,000-5%$204/sqft |
Source: Pearson Smith Realty, LLC #1002113862 Report a problem | ||
| 5/28/2018 | Listing removed | $299,900$214/sqft |
Source: Pearson Smith Realty, LLC #1001544172 Report a problem | ||
| 5/22/2018 | Listed for sale | $299,900+22.4%$214/sqft |
Source: Pearson Smith Realty, LLC #1001544172 Report a problem | ||
| 8/24/2015 | Sold | $245,000$175/sqft |
Source: Public Record Report a problem | ||
| 7/16/2015 | Pending sale | $245,000$175/sqft |
Source: Washington Street Realty LLC #PW8691545 Report a problem | ||
| 7/11/2015 | Listed for sale | $245,000+19.5%$175/sqft |
Source: Washington Street Realty LLC #PW8691545 Report a problem | ||
| 1/28/2011 | Sold | $205,000-1.2%$146/sqft |
Source: Public Record Report a problem | ||
| 12/18/2010 | Price change | $207,500-1.2%$148/sqft |
Source: Weichert Realtors #PW7428593 Report a problem | ||
| 11/19/2010 | Listed for sale | $210,000$150/sqft |
Source: Weichert Realtors #PW7428593 Report a problem | ||
| 9/14/2010 | Listing removed | $210,000$150/sqft |
Source: Weichert Realtors #PW7428593 Report a problem | ||
| 9/10/2010 | Price change | $210,000-4.5%$150/sqft |
Source: Weichert Realtors #PW7428593 Report a problem | ||
| 9/4/2010 | Listed for sale | $220,000+47.7%$157/sqft |
Source: Weichert, REALTORS #PW7428593 Report a problem | ||
| 12/29/2008 | Sold | $149,000-11.8%$106/sqft |
Source: Public Record Report a problem | ||
| 7/25/2008 | Sold | $169,029-45.5%$121/sqft |
Source: Public Record Report a problem | ||
| 6/29/2006 | Sold | $310,000+181.8%$221/sqft |
Source: Public Record Report a problem | ||
| 2/1/1999 | Sold | $110,000$79/sqft |
Source: Public Record Report a problem | ||
Public tax history
| Year | Property taxes | Tax assessment |
|---|---|---|
| 2025 | $4,023 +6.1% | $410,300 +7.6% |
| 2024 | $3,791 +3% | $381,200 +7.7% |
| 2023 | $3,681 -3.7% | $353,800 +4.7% |
| 2022 | $3,822 +3.5% | $337,900 +11.9% |
| 2021 | $3,692 +9.6% | $301,900 +10.7% |
| 2020 | $3,369 +115% | $272,700 +5% |
| 2019 | $1,567 -46% | $259,600 +8% |
| 2018 | $2,902 +1.5% | $240,300 +1.5% |
| 2017 | $2,857 +1.9% | $236,800 +3.8% |
| 2016 | $2,804 +5.3% | $228,200 +1.3% |
| 2015 | $2,662 | $225,200 +6.3% |
| 2014 | $2,662 | $211,800 +23.4% |
| 2013 | -- | $171,700 -4.1% |
| 2012 | -- | $179,000 -3.2% |
| 2010 | -- | $185,000 +6.8% |
| 2009 | -- | $173,300 -33.5% |
| 2008 | -- | $260,700 -12% |
| 2007 | -- | $296,200 -4% |
| 2006 | -- | $308,600 +29.9% |
| 2005 | -- | $237,600 +24.7% |
| 2004 | -- | $190,600 +18.1% |
| 2003 | -- | $161,400 +11.6% |
| 2002 | -- | $144,600 +21.1% |
| 2001 | -- | $119,400 |
Find assessor info on the county website
Neighborhood: 20136
Nearby homes
- $432,8002 bd2 ba1.1k sqft12514 Heykens Ln, Bristow, VA 20136Off Market
- $436,5002 bd3 ba1.4k sqft12518 Heykens Ln, Bristow, VA 20136Off Market
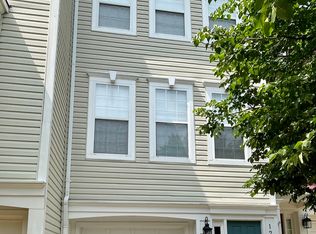
- $426,5002 bd2 ba1k sqft12520 Heykens Ln, Bristow, VA 20136Off Market
- $422,2002 bd2 ba1.1k sqft12510 Heykens Ln, Bristow, VA 20136Off Market
- $432,7003 bd2 ba1.1k sqft12508 Heykens Ln, Bristow, VA 20136Off Market
- $424,8002 bd2 ba1k sqft10031 Moxleys Ford Ln, Bristow, VA 20136Off Market
- $404,8002 bd2 ba1k sqft10033 Moxleys Ford Ln, Bristow, VA 20136Off Market
- $435,4002 bd3 ba1.6k sqft10035 Moxleys Ford Ln, Bristow, VA 20136Off Market
Nearby schools
GreatSchools rating
- 10/10Cedar Point Elementary SchoolGrades: PK-5Distance: 0.4 mi
- 9/10E.H. Marsteller Middle SchoolGrades: 6-8Distance: 0.8 mi
- 8/10Patriot High SchoolGrades: PK,9-12Distance: 1.1 mi
Schools provided by the listing agent
- Elementary: Cedar Point
- Middle: Marsteller
- High: Patriot
- District: Prince William County Public Schools
Source: Bright MLS. This data may not be complete. We recommend contacting the local school district to confirm school assignments for this home.
Get a cash offer in 3 minutes
Find out how much your home could sell for in as little as 3 minutes with a no-obligation cash offer.
Estimated market value
$472,600
Get a cash offer in 3 minutes
Find out how much your home could sell for in as little as 3 minutes with a no-obligation cash offer.
Estimated market value
$472,600
- Virginia
- Prince William County
- Bristow
- 20136
- 12516 Heykens Ln
Nearby cities
Nearby zip codes
Other Bristow Topics
